
Price Reduction
Address
4951 Independence, Chubbuck, ID
Price
$ 515,000
Property Attributes
- MLS#2188609
- TypeSingle Family
- Listing Status Active
- CountyBannock
- CityChubbuck
- NeighborhoodHeritage West-Ban
- Zip83202
- StyleTraditional
- Year Built1992
- Taxes$ 3396
- Price$ 515,000
- Bedrooms4
- Full Bathrooms3
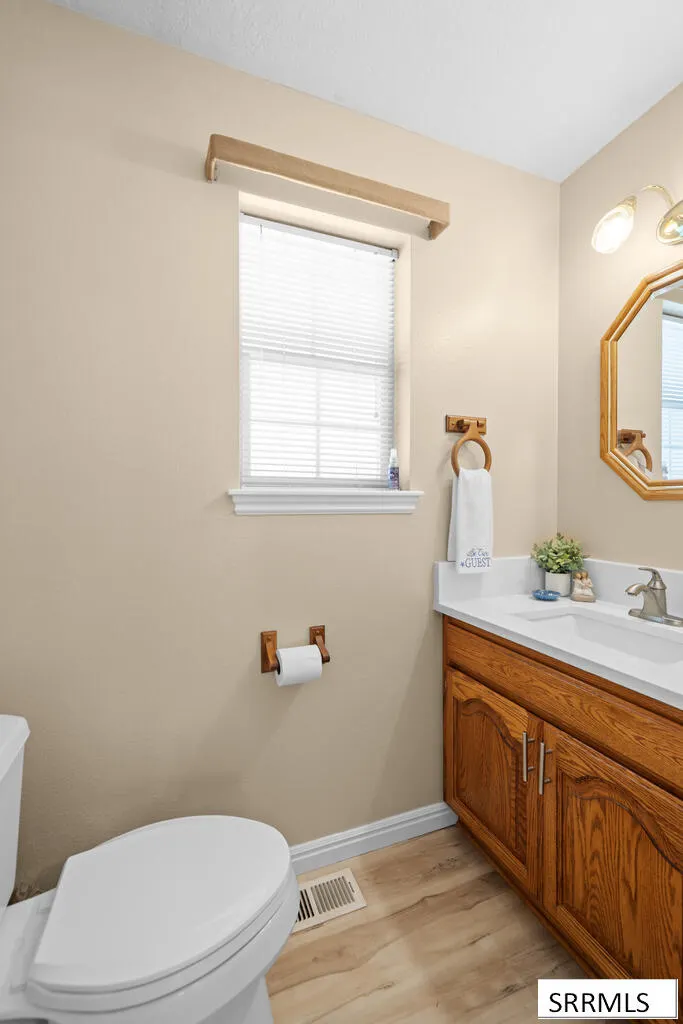
- Half Bathrooms1
- Sqr Footage3582
- Lot Size0.21 Acres
Data Source:
Snake River MLS
Property Description
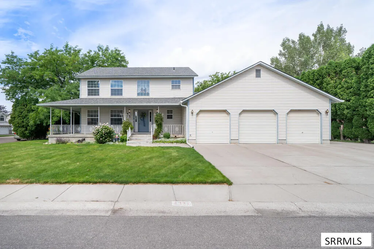
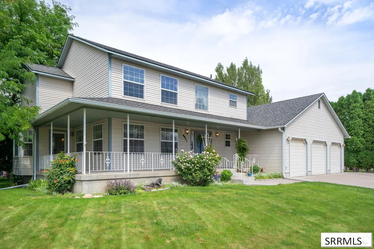
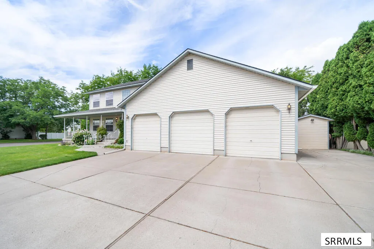
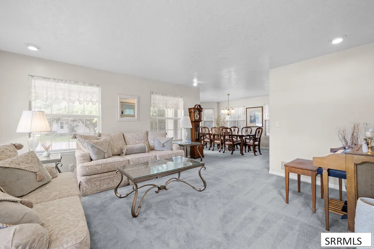
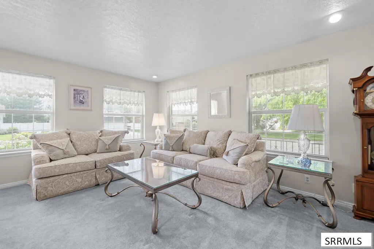
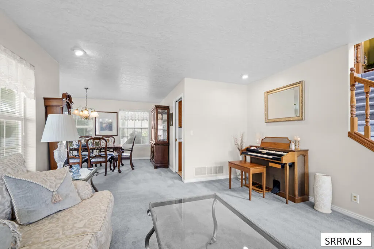
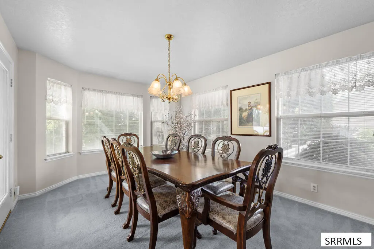
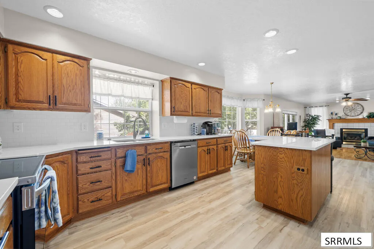
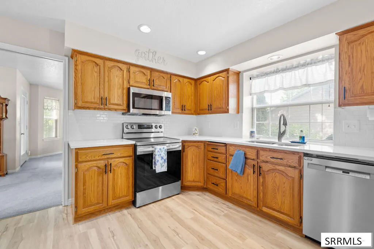
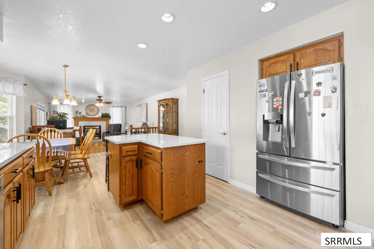
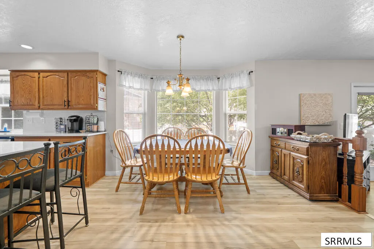
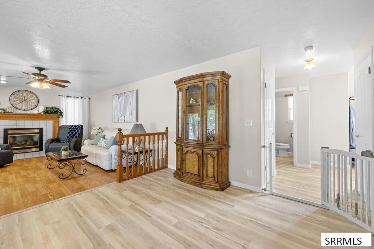
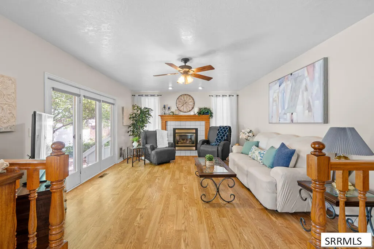
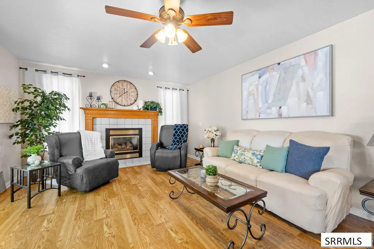
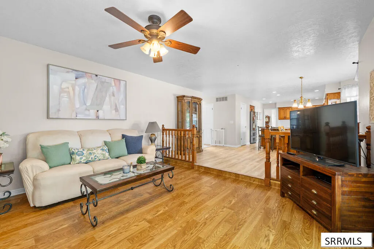
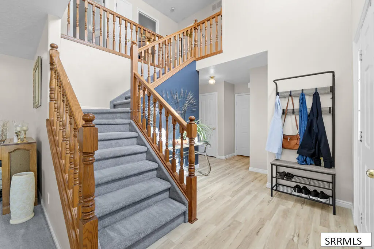
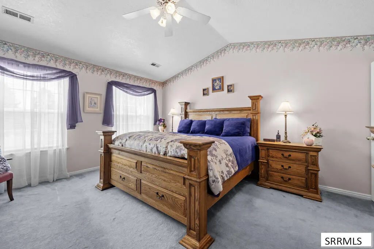
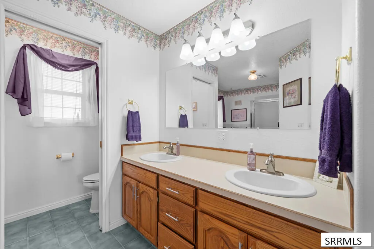
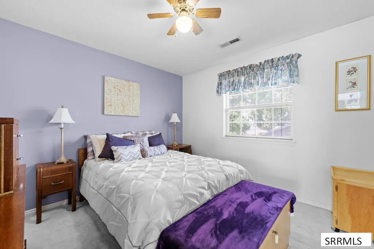
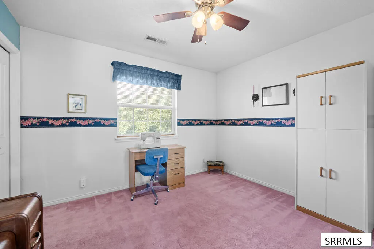
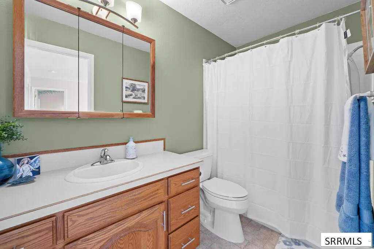
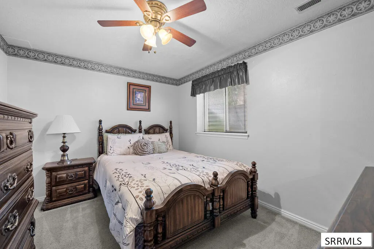
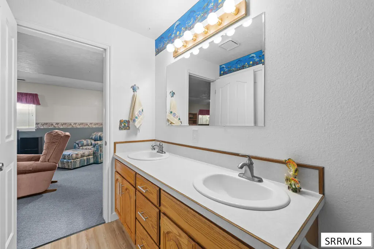
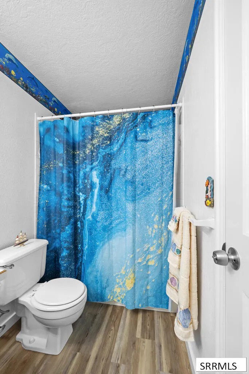
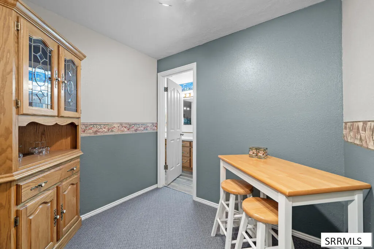
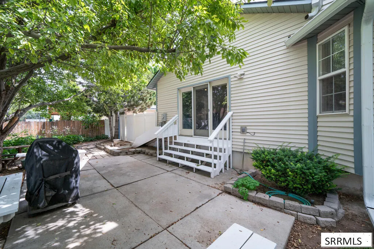
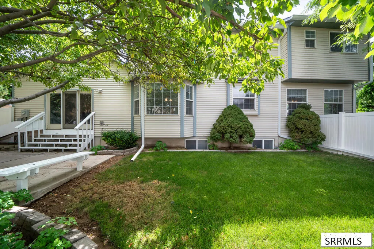
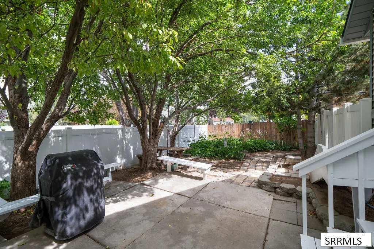
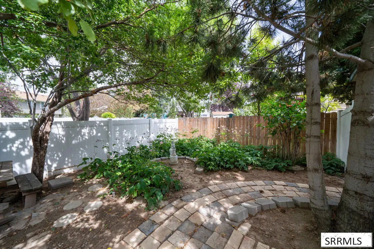
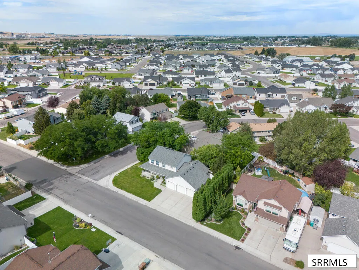
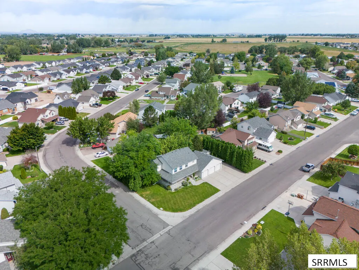
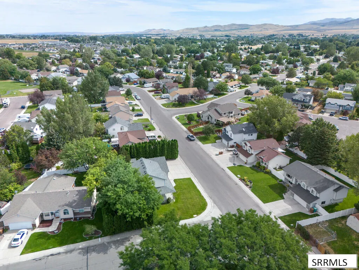
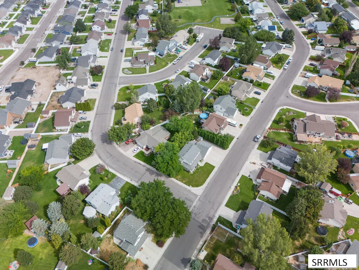
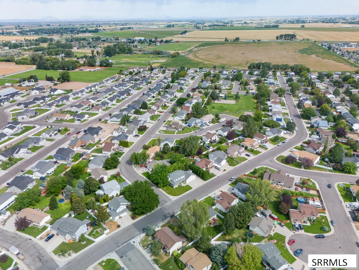
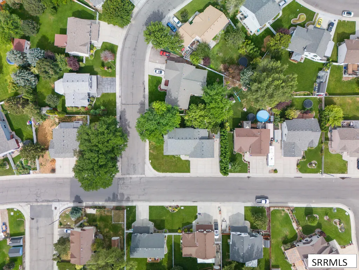
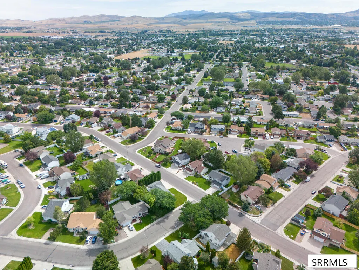
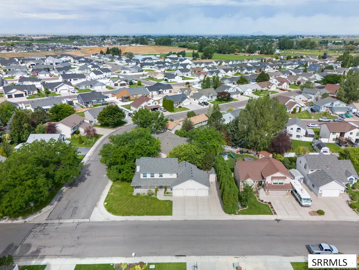
Motivated Seller - This spacious two-story home in Chubbuck offers a wonderful combination of comfortable living, beautiful outdoor space, and a thoughtfully designed floor plan. Featuring 4 bedrooms and 3 bathrooms, the home includes both a formal living room and formal dining area, perfect for entertaining and special gatherings. The inviting family room provides a relaxed space to unwind and features a cozy fireplace that adds warmth and charm. Upstairs, you'll find generously sized bedrooms offering plenty of flexibility for guests, a home office, hobbies, or additional living space. Step outside and enjoy the beautiful mature lot with established trees and landscaping, creating a peaceful setting with plenty of space to relax and entertain. Additional features include a 3-car garage offering excellent parking and storage, a full sprinkler system for easy lawn care, and a convenient storage shed for tools and outdoor equipment. Located at 4951 Independence Ave in Chubbuck, this well-appointed home offers an ideal combination of space, functionality, and a beautiful setting with convenient access to Pocatello-area amenities.
| Elementary School | Middle School | High School |
|---|---|---|
| Chubbuck Elementary School | Hawthorne Middle School Middle School | Pocatello High High School |
| Price History | |
|---|---|
| 8/18/2026 | Listed $540,000 |
| 8/26/2026 | 3$525,000 |
| 9/17/2026 | 2$515,000 |
General Features
| Sewer | Public Sewer |
|---|---|
| Heating | Natural Gas,Forced Air |
| Cooling | Central Air |
| Roof | Asphalt Shingle |
| Appliances | Plumbed For Water Softener,Dishwasher,Microwave,Electric Range,Refrigerator |
| Development Status | Existing |
| Garage Spaces | 3 |
| Gas Y/N | Natural Gas |
| Patio/Porch Features | 2,Patio,Porch |
| Architectural Style | Traditional |
| Construction Materials | Frame,Vinyl Siding |
| Exclusions | Seller's Personal Property |
| Year Built | 1992 |
| Electric | Idaho Power |
| Levels | Two |
| Property Subtype | Single Family Residence |
| Tax Year | 2025 |
| County | Bannock |
| Property Type | Residential |
| Association Amenities | None |
| HOA | false |
| Attached Garage | true |
| Subdivision Name | Heritage West-Ban |
| Garage Y/N | true |
| Other Structures | Shed(s) |
| Full Baths | 3 |
| Status | Active |
| Directions | From Yellowstone Ave turn left on Chubbuck Rd then right on Independence Ave to home on the left. |
| High School | Pocatello High |
| City | Chubbuck |
| Zoning Description | Not Verified |
| Lot Size Units | Square Feet |
| Lot Size Square Feet | 9147.6 |
| Carport Y/N | false |
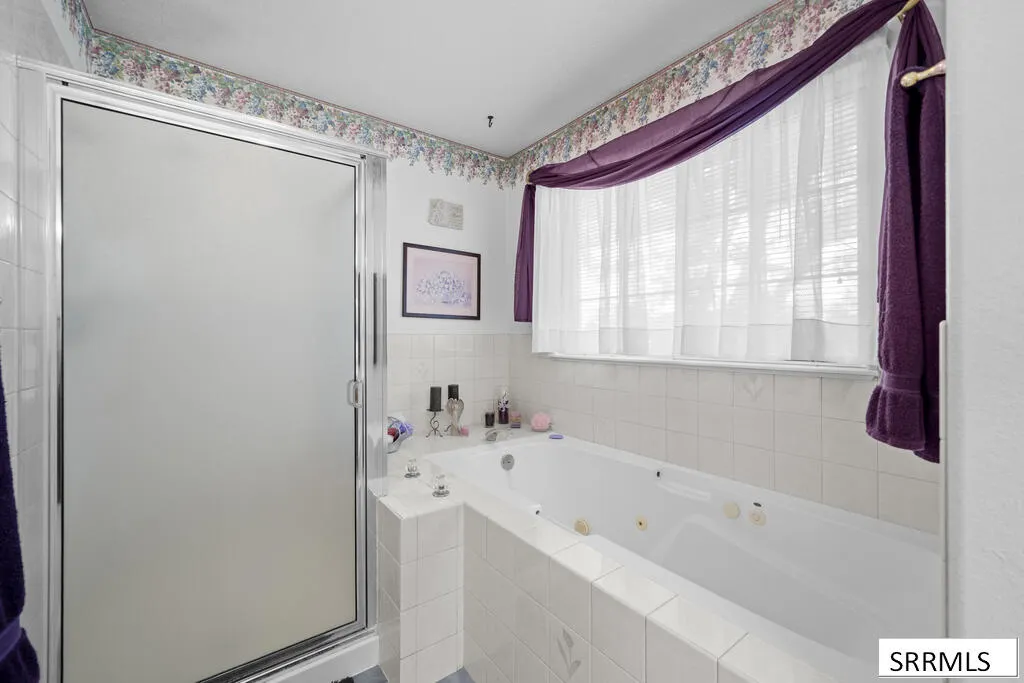
| Spa Features | Bath |
| Elementary School | Chubbuck |
| Tax Annual Amount | 3396 |
| Middle/Junior High School | Hawthorne Middle School |
| Virtual Tour | https://tour.idahomlsphotos.com/order/3f811b31-d250-4207-ca3b-08def7897900?version=6_031&branding=false |
| Building Area Units | Square Feet |
| Living Area Units | Square Feet |
| Standard Status | Active |
| Lease Amount Frequency | Monthly |
| Legal Description | LOT 1 BLOCK 8 HERITAGE WEST NO 2 |
Interior Features
| Interior Amenities | Breakfast Bar,Den/Study,Formal Dining Room,Main Floor Family Room,Master Bath,Storage,Ceiling Fan(s),Garage Door Opener,Plumbed For Central Vac,Vaulted Ceiling(s),Walk-In Closet(s) |
|---|---|
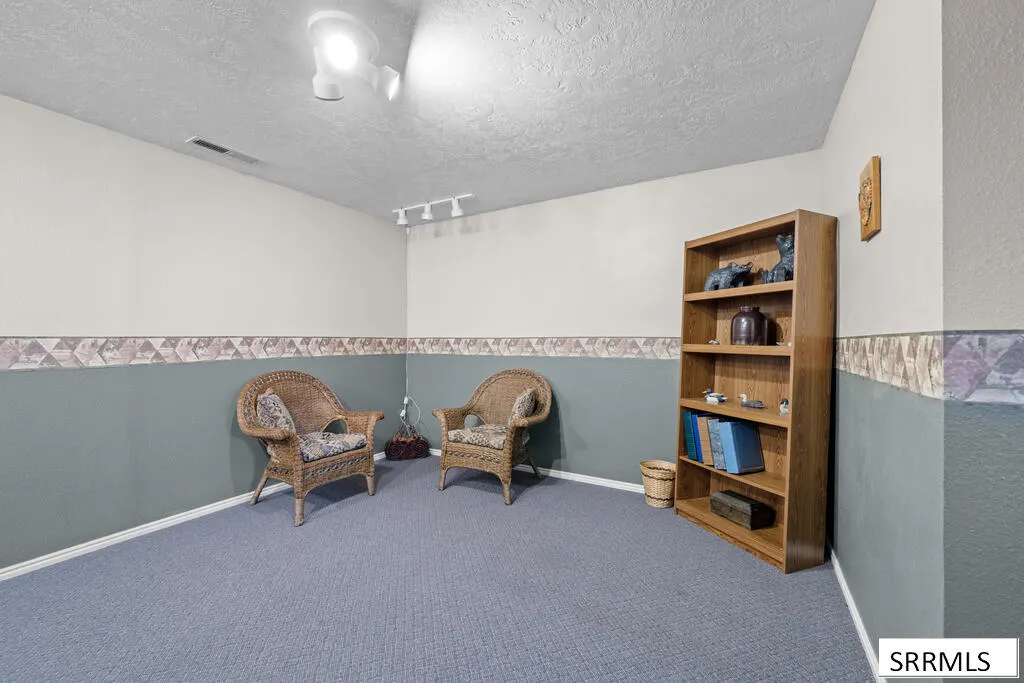
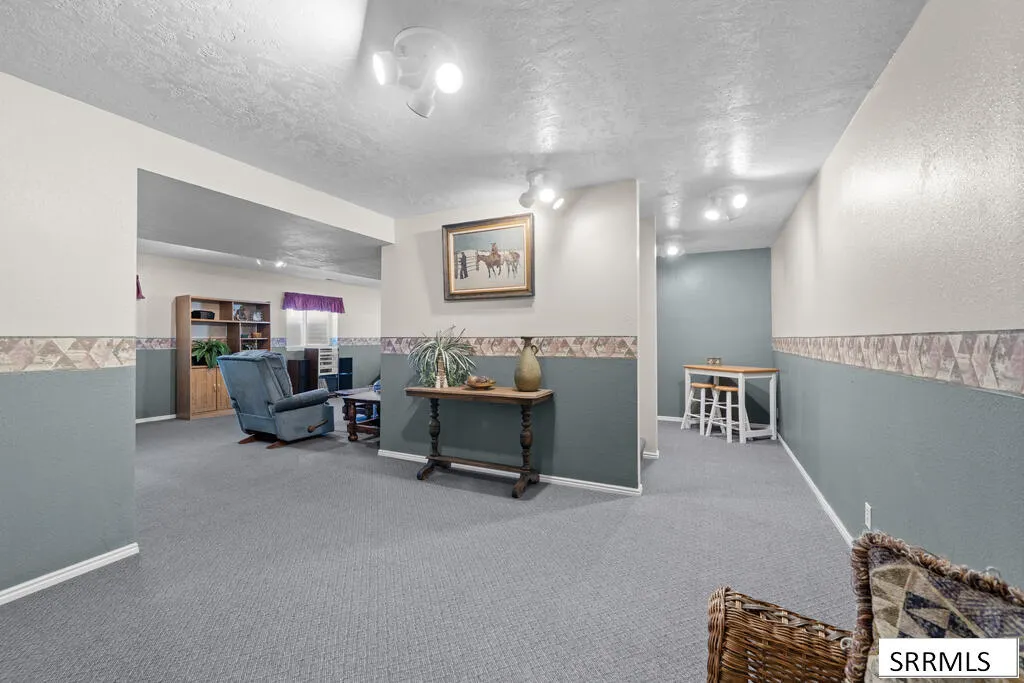
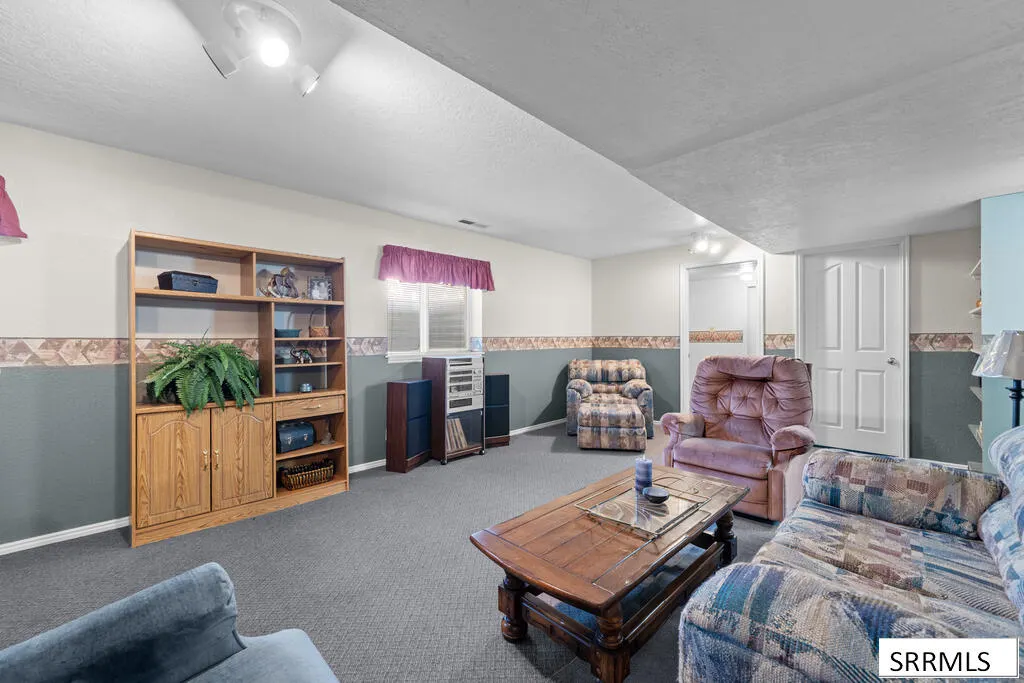
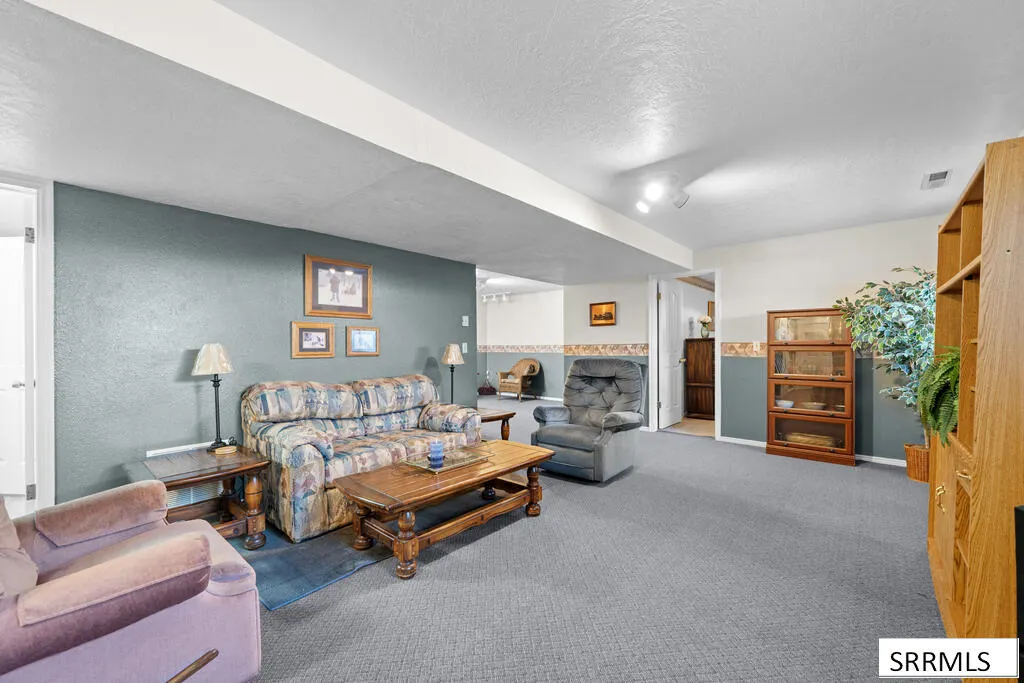
| Basement | Egress Windows,Finished,Full |
| Flooring | Luxury Vinyl,Carpet,Tile |
| Fireplace Features | 1,Gas |
| Air Conditioning Y/N | true |
| Heating Y/N | true |
| Fireplace Y/N | true |
| Above Grade Finished Area | 2325 |
| Half Baths | 1 |
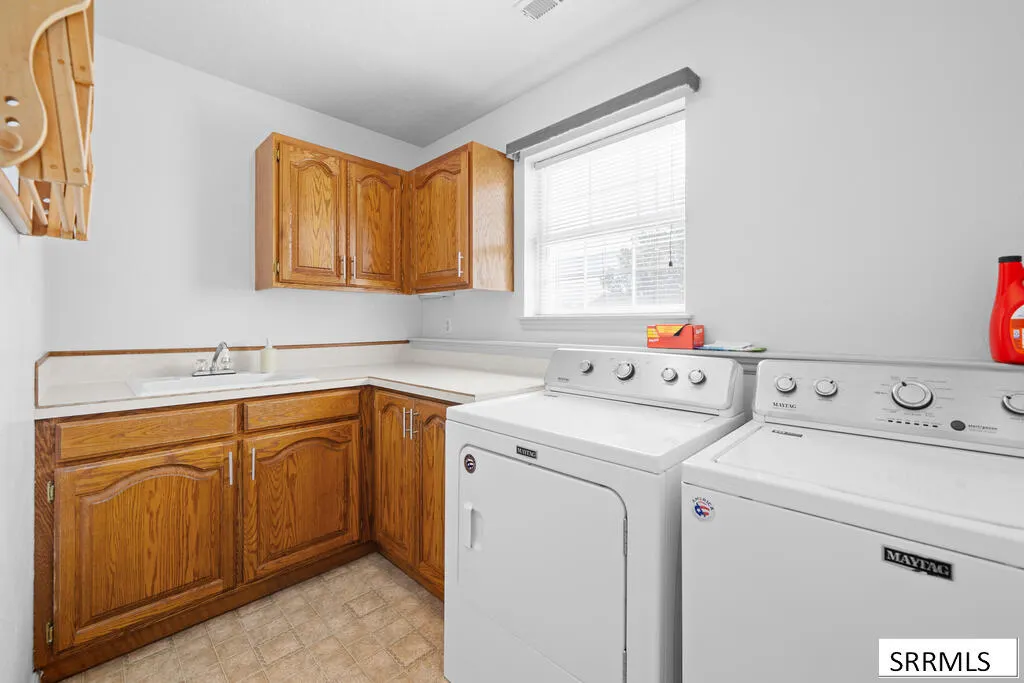
| Laundry Features | Upper Level |
| Total Bedrooms | 4 |
| Below Grade Finished Area | 1257 |
| Below Grade Finished Area Unit Type | Square Feet |
| Above Grade Finished Area Unit Type | Square Feet |
| Total Baths | 4 |
| RoomBasementArea | 1257 |
Exterior Features
| Fencing | Full |
|---|---|
| Parking Features | 3 Stalls,Attached,Garage Door Opener,RV Access/Parking,Concrete |
| Lot Features | Established Lawn,Many Trees,Sprinkler-Auto,Sprinkler System Full,Level,Low Traffic |
| Water Source | Public |
| Total Parking | 3 |
| Inclusions | Oven/Range, Refrigerator, Dishwasher, Microwave |
| Lot Size Area | 9147.6 |
| Foundation Details | Concrete Perimeter |
| Spa | true |
| Building Area Total | 3582 |
| Lot Size Acres | 0.21 |
| Covered Spaces | 3 |
Amenities
- Foreclosure
- Views
- Short Sale
- New Construction
- Adult 55+
- Lease To Own
- No HOA Fees
- Furnished
- Primary On Main
- Air Conditioning
- Seller Finance
- Green
- Fixer Upper
- Horse
- Golf
- Fireplace
- Deck
- Garage
- Basement
- Pool
Property vs Single Family Average in 83202
Price
Taxes
Year Built
 The data relating to real estate for sale on this web site comes in part from the IDX Program of the Snake River Regional Multiple Listing Service © 2026.
Information provided is deemed reliable but not guaranteed. All properties are subject to prior sale, change or withdrawal. The information being provided is for consumers personal, non-commercial use and may not be used for any purpose other than to identify prospective properties consumers may be interested in purchasing.
This content
The data relating to real estate for sale on this web site comes in part from the IDX Program of the Snake River Regional Multiple Listing Service © 2026.
Information provided is deemed reliable but not guaranteed. All properties are subject to prior sale, change or withdrawal. The information being provided is for consumers personal, non-commercial use and may not be used for any purpose other than to identify prospective properties consumers may be interested in purchasing.
This content
