
Primary on Main










Address
403 9th Street, Salmon, ID
Price
$ 474,000
Property Attributes
- MLS#2188200
- TypeSingle Family
- Listing Status Active
- CountyLemhi
- CitySalmon
- NeighborhoodJakovac-Lemhi
- Zip83467
- StyleTraditional
- Year Built1973
- Taxes$ 1355
- Price$ 474,000
- Bedrooms3
- Full Bathrooms2
- Half Bathrooms0
- Sqr Footage1466
- Lot Size0.25 Acres
Data Source:
Snake River MLS
Property Description
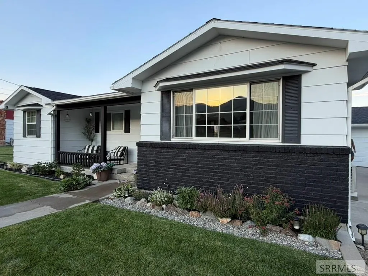
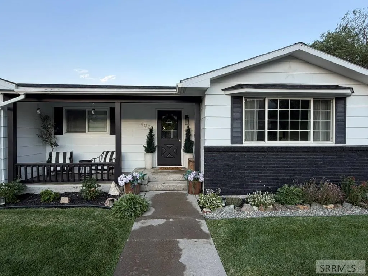
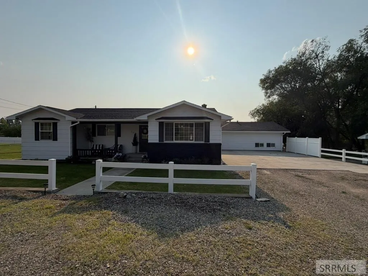
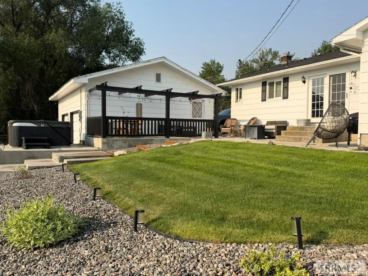
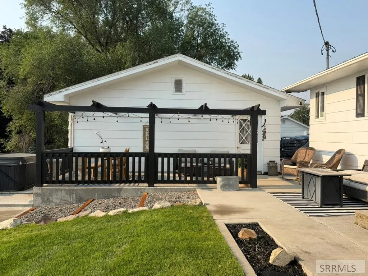
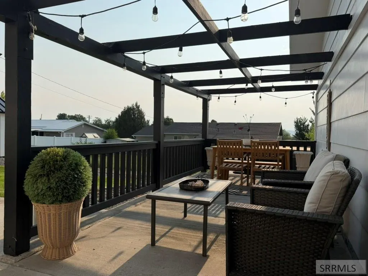
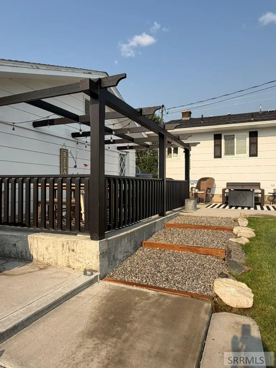
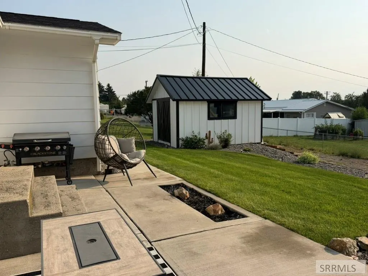
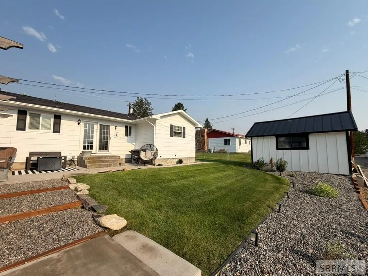
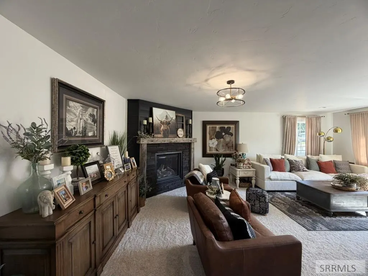
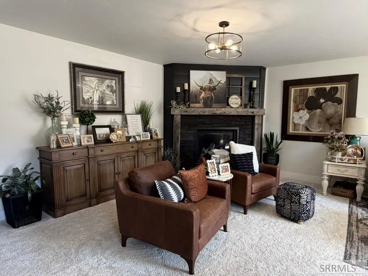
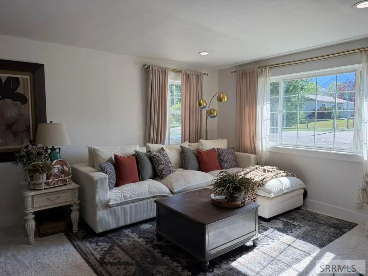
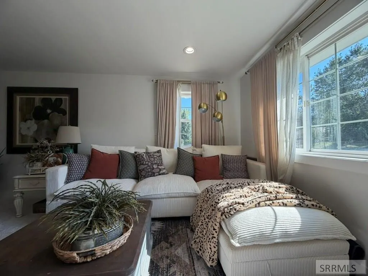
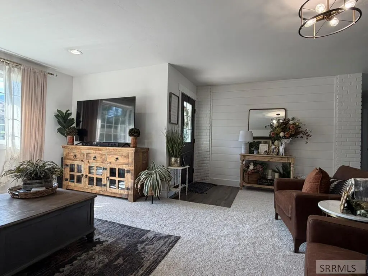
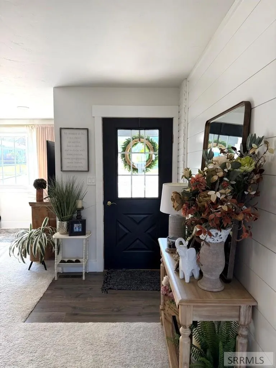
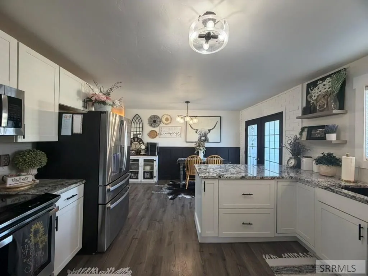
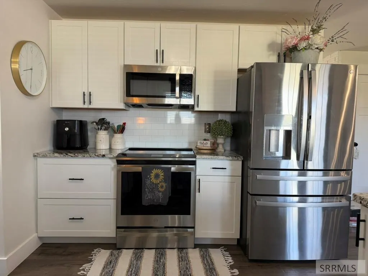
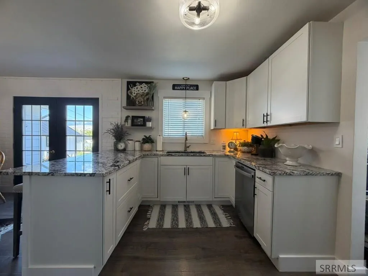
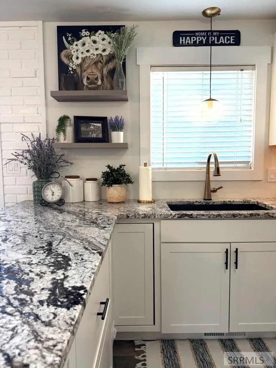
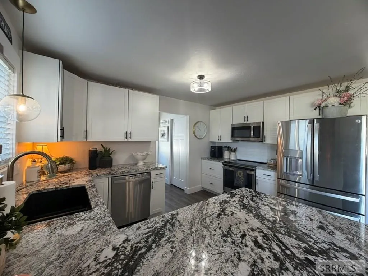
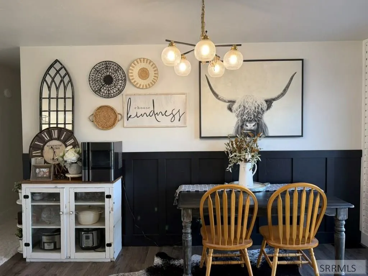
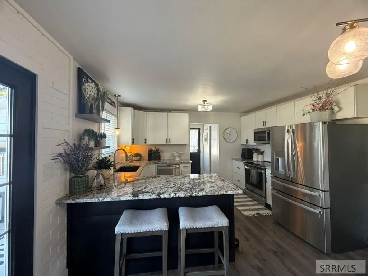
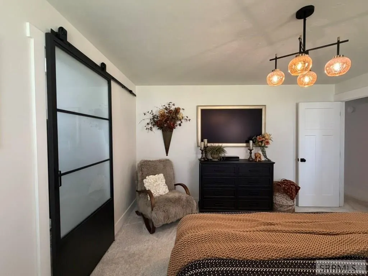
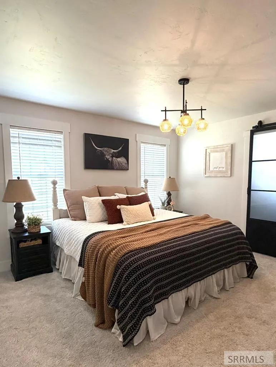
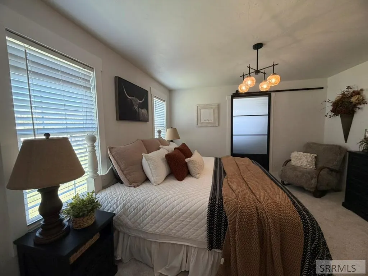
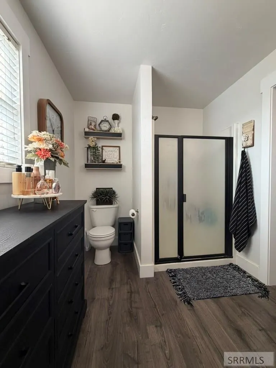
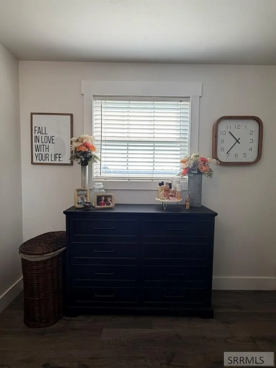
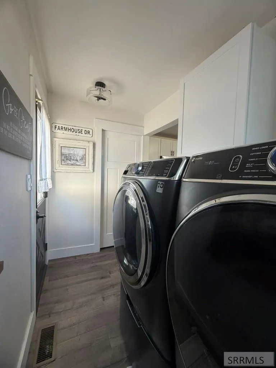
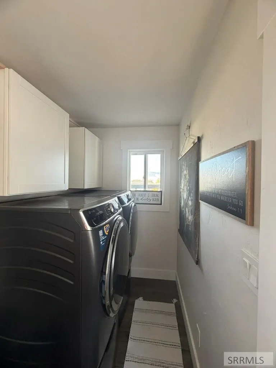
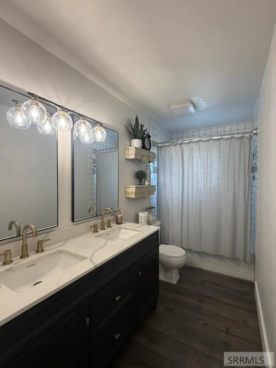
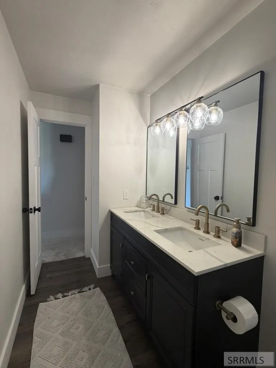
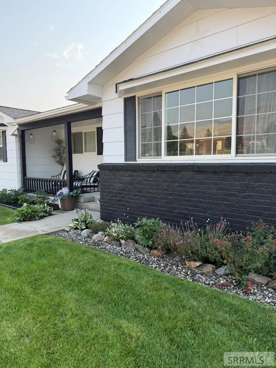
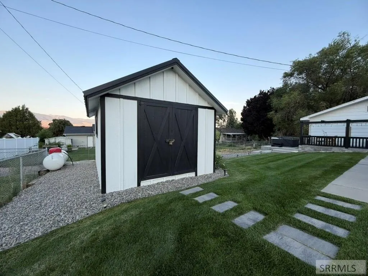
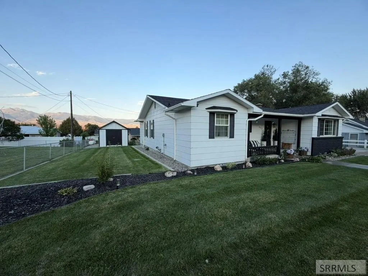
Welcome home to pure comfort and happy vibes! Every inch of this adorable home has been thoughtfully remodeled—from the fresh wall textures to the sleek granite countertops, bright white cabinetry, elegant lighting throughout, and a cozy propane fireplace. The primary bedroom serves as a peaceful retreat with a walk-in closet and private bathroom with walk-in shower. The two additional bedrooms have large closets and the entire house has large, bright windows. Laundry room doubles as a mud room with a pantry closet. Step outside to your own private backyard oasis with a mountain view—rare in town! Unwind in the included hot tub, host BBQs and dinner parties under the backyard pergola, or enjoy coffee in the morning on the front porch. Plenty of yard space with the lush lawn, complete with new sod and a full automatic sprinkler system installed in Oct. 2025. Extra storage and project space are a breeze with both a large storage shed and a detached two-car garage. Newer roof, and new heating/cooling ducting and units installed in Dec. 2022. Lots of parking both in the front, and alley access in the back. It's getting difficult to find a 3 bed/2 bath home with modern updates, inviting design, large yard and good energy—this turnkey gem is move-in ready to start making memories!
| Elementary School | Middle School | High School |
|---|---|---|
| Pioneer Elementary Elementary School | Salmon 291 JH Middle School | Salmon 291HS High School |
| Price History | |
|---|---|
| 7/31/2026 | Listed $480,000 |
| 8/17/2026 | 1$474,000 |
General Features
| Sewer | Public Sewer |
|---|---|
| Heating | Electric,Forced Air |
| Cooling | Central Air |
| Roof | Asphalt Shingle |
| Appliances | Dishwasher,Dryer,Disposal,Microwave,Electric Range,Refrigerator,Washer,Water Filter,Gas Water Heater |
| Development Status | Existing |
| Garage Spaces | 2 |
| Gas Y/N | Propane-Leased |
| Patio/Porch Features | 2,Covered,Porch |
| Architectural Style | Traditional |
| Construction Materials | Frame,Brick,Lap Siding |
| Exclusions | All Shelving In Shed And Garage, Patio Furniture, Seller's Personal Items. |
| Year Built | 1973 |
| Electric | Idaho Power |
| View | Mountain(s) |
| Levels | One |
| Property Subtype | Single Family Residence |
| Tax Year | 2025 |
| County | Lemhi |
| Property Type | Residential |
| HOA | false |
| Attached Garage | false |
| Subdivision Name | Jakovac-Lemhi |
| Garage Y/N | true |
| Other Structures | Gazebo |
| Full Baths | 2 |
| Status | Active |
| Directions | From Main Street Salmon take Courthouse to Taft. Left on Taft to 9th, Left on 9th - Cross Roosevelt Avenue. Watch for 2nd house on Left. Black and White House, white front vinyl fence, no sign. |
| High School | Salmon 291HS |
| City | Salmon |
| Zoning Description | Lemhi-Single Fam Residence |
| Lot Size Units | Square Feet |
| Lot Size Square Feet | 10890 |
| Carport Y/N | false |
| Elementary School | Pioneer Elementary |
| Tax Annual Amount | 1355.7 |
| Middle/Junior High School | Salmon 291 JH |
| Building Area Units | Square Feet |
| Living Area Units | Square Feet |
| Standard Status | Active |
| Lease Amount Frequency | Monthly |
| Legal Description | Jakovac Subd. Lot 2 Block 1 |
Interior Features
| Interior Amenities | Breakfast Bar,Master Downstairs,Master Bath,Storage,Walk-In Closet(s) |
|---|---|
| Basement | Crawl Space,Full |
| Flooring | Luxury Vinyl,Carpet |
| Fireplace Features | 1,Insert,Propane |
| Air Conditioning Y/N | true |
| Heating Y/N | true |
| Fireplace Y/N | true |
| Above Grade Finished Area | 1466 |
| Laundry Features | Main Level,Laundry Room |
| Total Bedrooms | 3 |
| Below Grade Finished Area Unit Type | Square Feet |
| Above Grade Finished Area Unit Type | Square Feet |
| Total Baths | 2 |
Exterior Features
| Exterior Amenities | Lighting |
|---|---|
| Fencing | Vinyl,Partial |
| Parking Features | 2 Stalls,Detached,Concrete |
| Lot Features | Concrete Curbing,Established Lawn,Flower Beds,Sprinkler-Auto,Sprinkler System Full,Terraced |
| Water Source | Public |
| Total Parking | 2 |
| Inclusions | Washer, Dryer, Range/Oven, Refrigerator, Dishwasher, Garbage Disposal, Microwave, White Storage Shed In Backyard, Hot Tub, Propane Tankless Hot Water Heater, Gray Floating Shelves In Kitchen, Patio String Lights In Backyard, And Window Blinds. |
| Lot Size Area | 10890 |
| Foundation Details | Concrete Perimeter |
| Building Area Total | 1466 |
| Lot Size Acres | 0.25 |
| Covered Spaces | 2 |
Amenities
- Foreclosure
- Views
- Short Sale
- New Construction
- Adult 55+
- Lease To Own
- No HOA Fees
- Furnished
- Primary On Main
- Air Conditioning
- Seller Finance
- Green
- Fixer Upper
- Horse
- Golf
- Fireplace
- Deck
- Garage
- Basement
- Pool
Property vs Single Family Average in 83467
Price
Taxes
Year Built
 The data relating to real estate for sale on this web site comes in part from the IDX Program of the Snake River Regional Multiple Listing Service © 2026.
Information provided is deemed reliable but not guaranteed. All properties are subject to prior sale, change or withdrawal. The information being provided is for consumers personal, non-commercial use and may not be used for any purpose other than to identify prospective properties consumers may be interested in purchasing.
This content
The data relating to real estate for sale on this web site comes in part from the IDX Program of the Snake River Regional Multiple Listing Service © 2026.
Information provided is deemed reliable but not guaranteed. All properties are subject to prior sale, change or withdrawal. The information being provided is for consumers personal, non-commercial use and may not be used for any purpose other than to identify prospective properties consumers may be interested in purchasing.
This content
