



























Address
1984 E 183 N, Rexburg, ID
Price
$ 1,700,000
Property Attributes
- MLS#2187702
- TypeSingle Family
- Listing Status Active
- CountyFremont
- CityRexburg
- NeighborhoodMortensen Hillcrest Estates-Fre
- Zip83440
- StyleRanch
- Year Built1994
- Taxes$ 2532
- Price$ 1,700,000
- Bedrooms6
- Full Bathrooms4
- Half Bathrooms1
- Sqr Footage5606
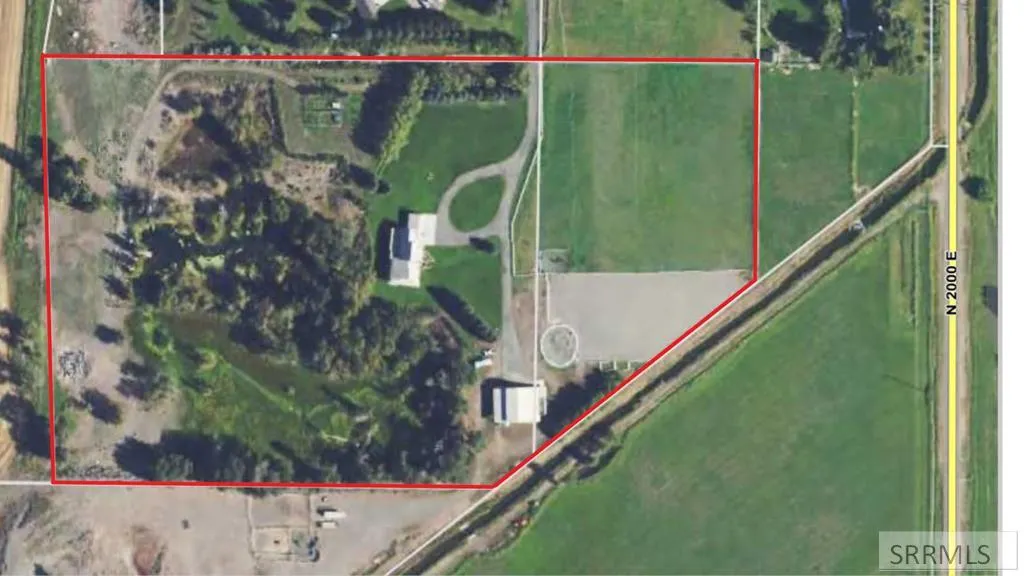
- Lot Size16.106 Acres
Data Source:
Snake River MLS
Property Description
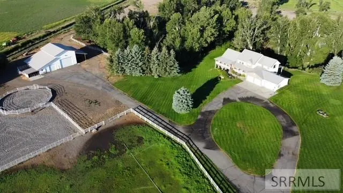
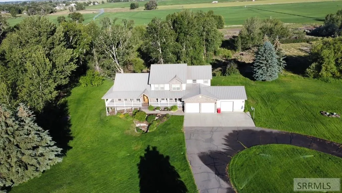
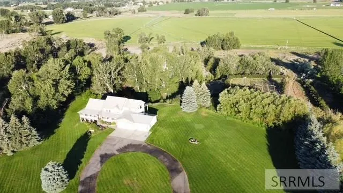
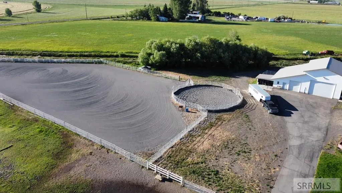
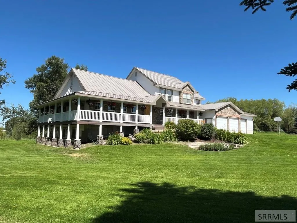
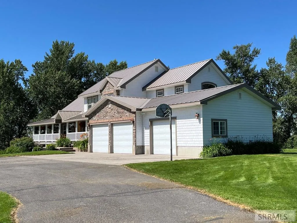
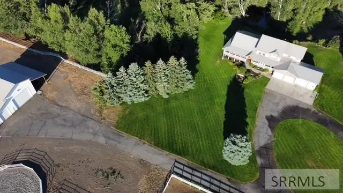
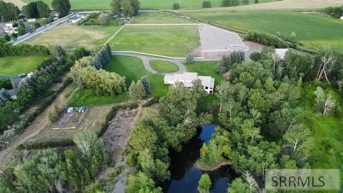
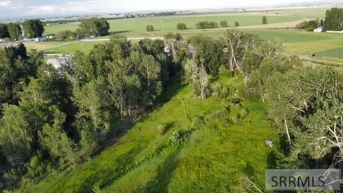
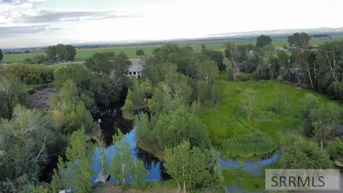
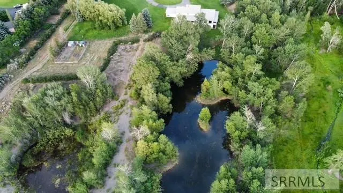
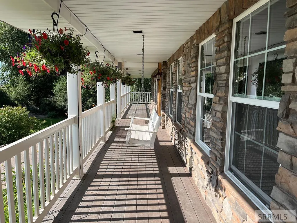
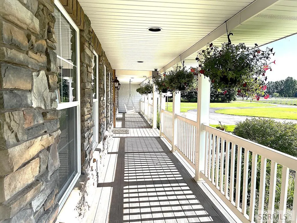
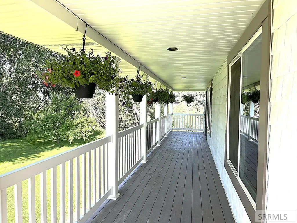
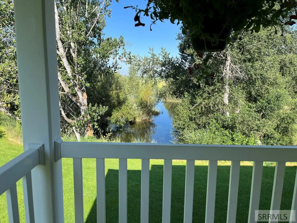
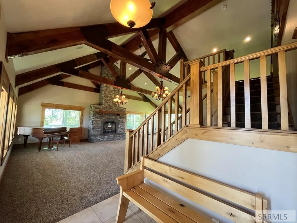
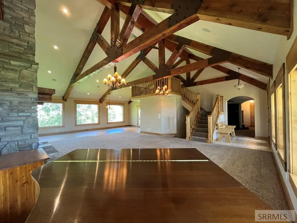
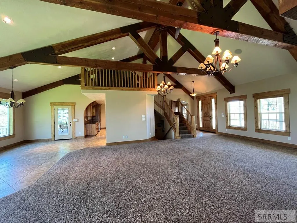
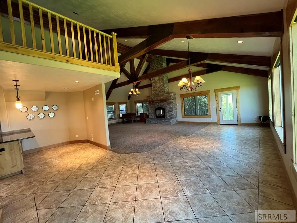
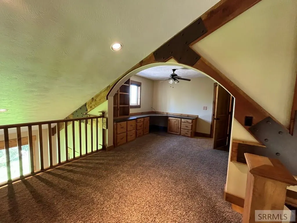
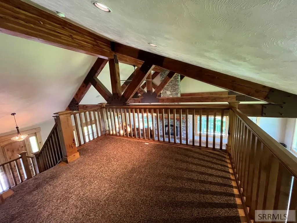
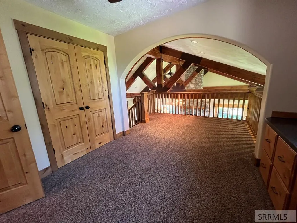
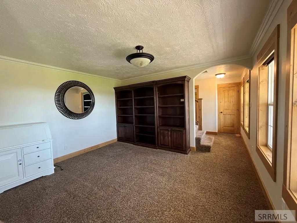
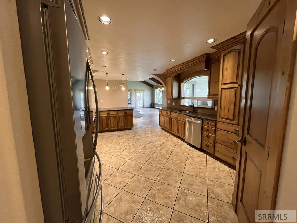
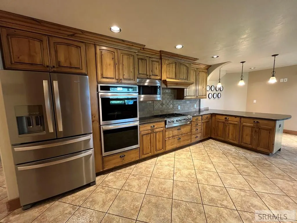
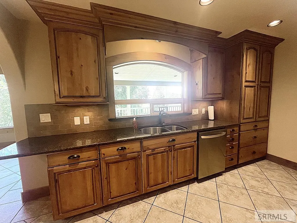
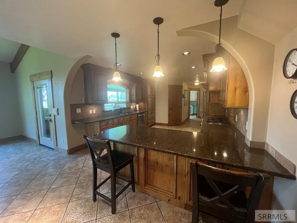
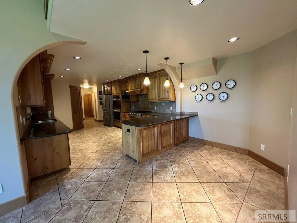
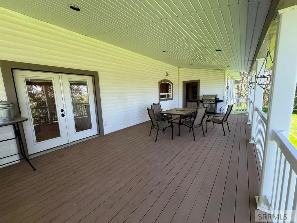
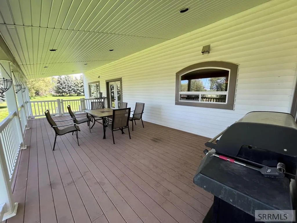
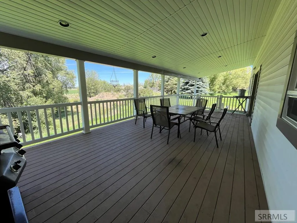
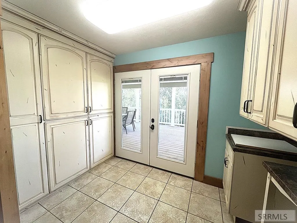
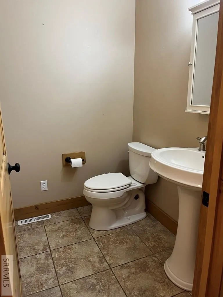
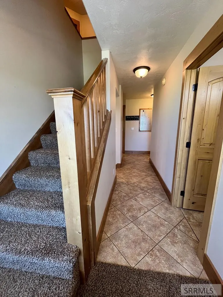
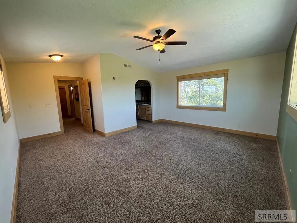
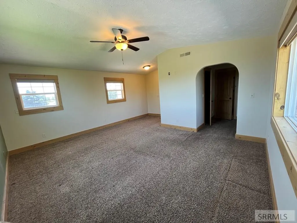
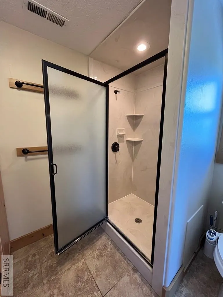
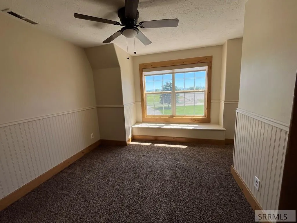
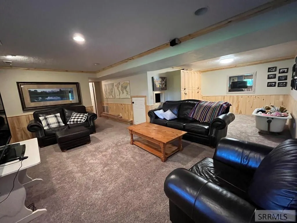
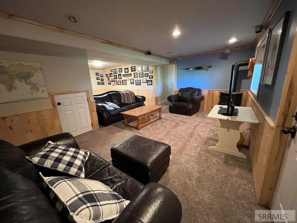
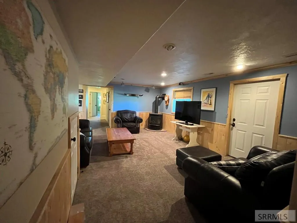
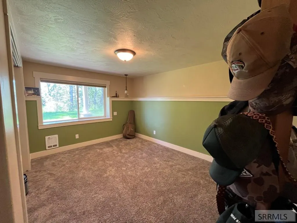
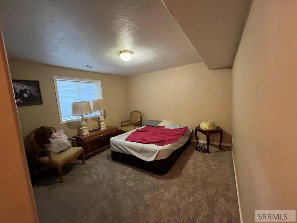
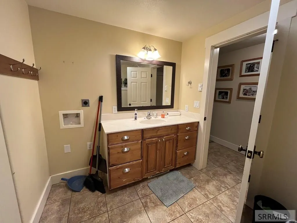
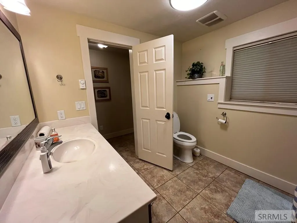
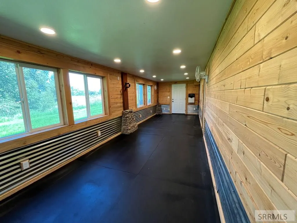
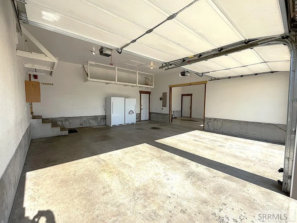
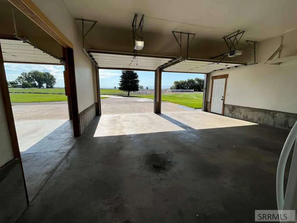
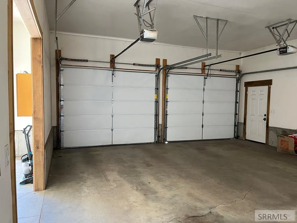
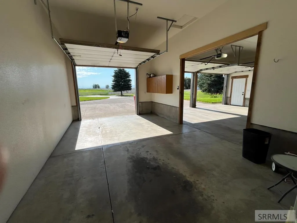
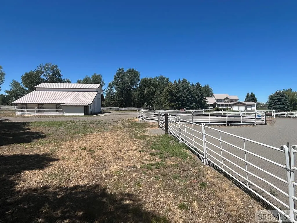
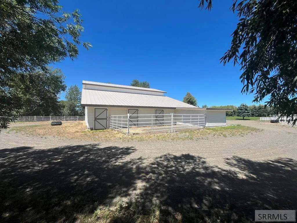
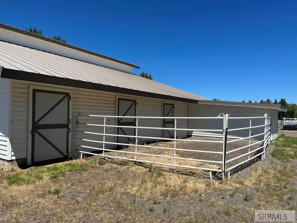
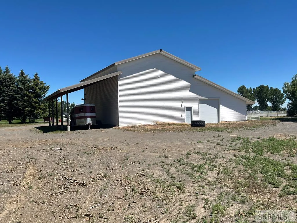
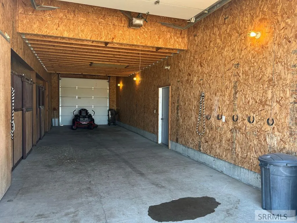
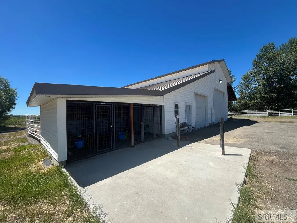
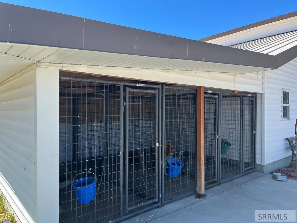
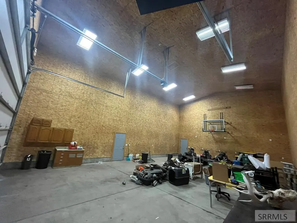
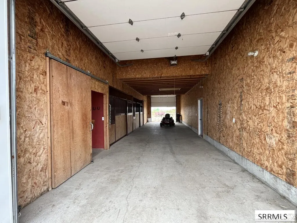
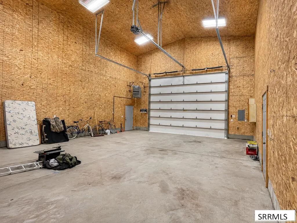
Fantastic Country Estate for Sale with so many features to describe, one will have to come see them all to fully grasp what this 16-acre property has to offer. Let's start with the semi-secluded very well-established treed property where a 5606 sq ft Home sits with 6 bedrooms, 4 bathrooms, two study/office's, Huge open beamed Great room. An additional family room on the lower walk-out basement level, spacious workout room with several storage rooms. Large open country kitchen with double ovens, gas cooktop and a window over the sink looking out over a treed backyard and pond. The mudroom between the large true 3 car garage and separate storage area and the Kitchen has 5 lockers with drawers below and space above for your things. Three covered decks and a covered patio. One is the wrap-around covered deck that goes from the front all the way around the southside of the Home with access from the Great room, then the covered deck off the dining/kitchen area has room to gather and also overlooks the treed backyard and pond. Spacious Master bedroom with large windows. Then there's the Horse facilities with a large 18' high shop, 3 horses stall, and dog kennel all in one building, a round pen and Arena, both sanded and a grassed pasture. Many more features you'll have to come see.
| Elementary School | Middle School | High School |
|---|---|---|
| Central 322EL Elementary School | Sugar Salem 322JH Middle School | Sugar Salem 322HS High School |
| Price History | |
|---|---|
| 7/11/2026 | Listed $1,700,000 |
General Features
| Sewer | Private Sewer |
|---|---|
| Heating | Electric,Forced Air |
| Cooling | None |
| Roof | Metal |
| Appliances | Dishwasher,Double Oven,Disposal,Microwave,Exhaust Fan,Vented Exhaust Fan,Built-In Range,Gas Range,Refrigerator,Gas Water Heater |
| Development Status | Existing |
| Garage Spaces | 3 |
| Gas Y/N | Propane-Owned |
| Patio/Porch Features | 3+,Covered,Deck,Porch |
| Architectural Style | Ranch |
| Construction Materials | Frame,Stone,Vinyl Siding |
| Exclusions | All Sellers Personal Property |
| Year Built | 1994 |
| Electric | Rocky Mountain Power,220 Volts,Circuit Breakers |
| View | Teton |
| Levels | Three Or More |
| Property Subtype | Single Family Residence |
| Tax Year | 2025 |
| Waterfront Features | Pond |
| County | Fremont |
| Property Type | Residential |
| HOA | false |
| Attached Garage | true |
| Subdivision Name | Mortensen Hillcrest Estates-Fre |
| Garage Y/N | true |
| Other Structures | Barn(s),Corral/Stable,Outbuilding,Shed(s) |
| Full Baths | 4 |
| Status | Active |
| Directions | From Hwy 20 and Hwy 33 interchange, go West to 2000 East and travel North to E 183 N, go West mile and turn South and drive to Property |
| High School | Sugar Salem 322HS |
| City | Rexburg |
| Zoning Description | Not Verified |
| Lot Size Units | Acres |
| Lot Size Square Feet | 701577.36 |
| Carport Y/N | false |
| Elementary School | Central 322EL |
| Tax Annual Amount | 2532 |
| Middle/Junior High School | Sugar Salem 322JH |
| Building Area Units | Square Feet |
| Living Area Units | Square Feet |
| Standard Status | Active |
| Lease Amount Frequency | Monthly |
| Legal Description | See Exhibit A |
Interior Features
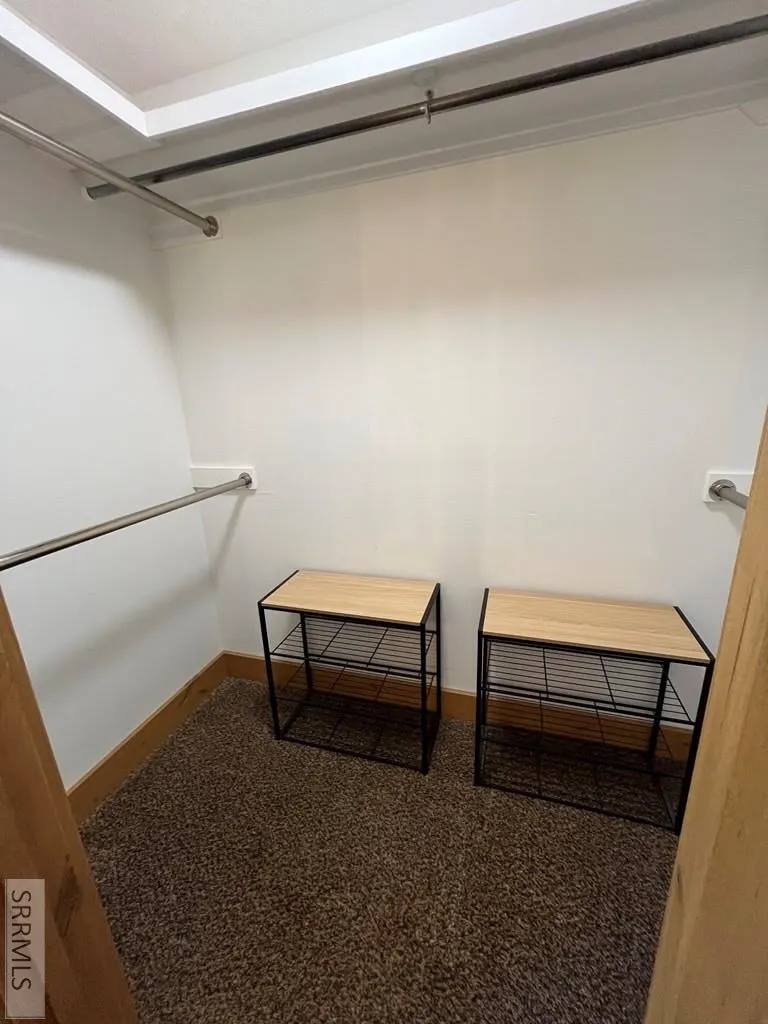
| Interior Amenities | Breakfast Bar,Den/Study,Formal Dining Room,Loft,Main Floor Family Room,Master Bath,Mud Room,Office,Pantry,Storage,Workshop,Ceiling Fan(s),Garage Door Opener,Vaulted Ceiling(s),Walk-In Closet(s) |
|---|---|
| Basement | Daylight,Egress Windows,Exterior Entry,Finished,Full,Walk-Out Access |
| Flooring | Carpet,Tile |
| Fireplace Features | 1,Open Hearth,Propane |
| Air Conditioning Y/N | false |
| Heating Y/N | true |
| Fireplace Y/N | true |
| Above Grade Finished Area | 3391 |
| Half Baths | 1 |
| Laundry Features | Main Level,Laundry Room |
| Total Bedrooms | 6 |
| Below Grade Finished Area | 2215 |
| Below Grade Finished Area Unit Type | Square Feet |
| Above Grade Finished Area Unit Type | Square Feet |
| Total Baths | 5 |
Exterior Features
| Exterior Amenities | Dog Run |
|---|---|
| Fencing | Partial,Other |
| Parking Features | 3 Stalls,Attached,Workshop in Garage,Garage Door Opener,Asphalt,Circular Driveway |
| Lot Features | Livestock Permitted,Established Lawn,Many Trees,Flower Beds,Sprinkler-Auto,Sprinkler System Full,Rural,Secluded,Sloped,Wooded |
| Water Source | Well |
| Total Parking | 3 |
| Lot Size Area | 16.106 |
| Foundation Details | Concrete Perimeter |
| Building Area Total | 5606 |
| Lot Size Acres | 16.106 |
| Covered Spaces | 3 |
| Horse Y/N | true |
| Horse Amenities | Horse Facilities |
| Irrigation Water Rights Y/N | true |
Amenities
- Foreclosure
- Views
- Short Sale
- New Construction
- Adult 55+
- Lease To Own
- No HOA Fees
- Furnished
- Primary On Main
- Air Conditioning
- Seller Finance
- Green
- Fixer Upper
- Horse
- Golf
- Fireplace
- Deck
- Garage
- Basement
- Pool
Property vs Single Family Average in 83440
Price
Taxes
Year Built
 The data relating to real estate for sale on this web site comes in part from the IDX Program of the Snake River Regional Multiple Listing Service © 2026.
Information provided is deemed reliable but not guaranteed. All properties are subject to prior sale, change or withdrawal. The information being provided is for consumers personal, non-commercial use and may not be used for any purpose other than to identify prospective properties consumers may be interested in purchasing.
This content
The data relating to real estate for sale on this web site comes in part from the IDX Program of the Snake River Regional Multiple Listing Service © 2026.
Information provided is deemed reliable but not guaranteed. All properties are subject to prior sale, change or withdrawal. The information being provided is for consumers personal, non-commercial use and may not be used for any purpose other than to identify prospective properties consumers may be interested in purchasing.
This content
