
Primary on Main






















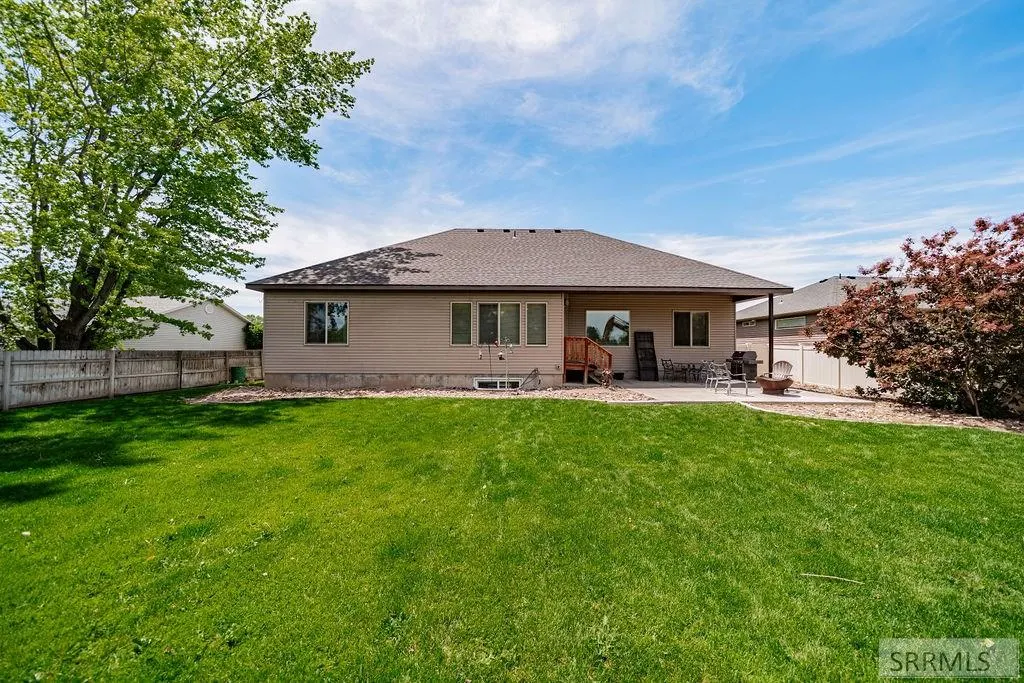


Address
276 N 4th W, Rigby, ID
Price
$ 535,000
Property Attributes
- MLS#2187127
- TypeSingle Family
- Listing Status Pending
- CountyJefferson
- CityRigby
- NeighborhoodHunter Creek-Jef
- Zip83442
- StyleTraditional
- Year Built2007
- Taxes$ 2845
- Price$ 535,000
- Bedrooms6
- Full Bathrooms3
- Half Bathrooms0
- Sqr Footage3440
- Lot Size0.24 Acres
Data Source:
Snake River MLS
Property Description
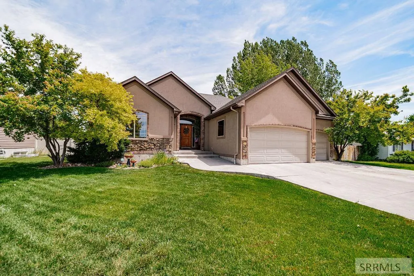
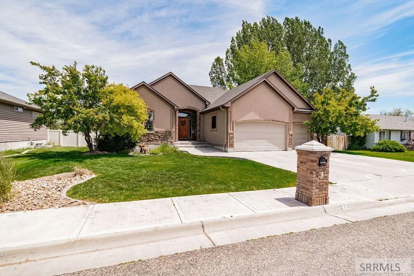
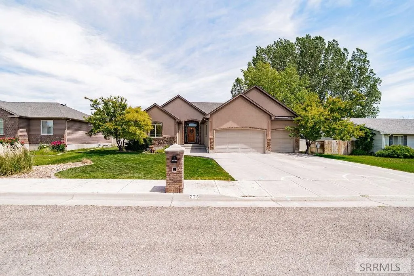
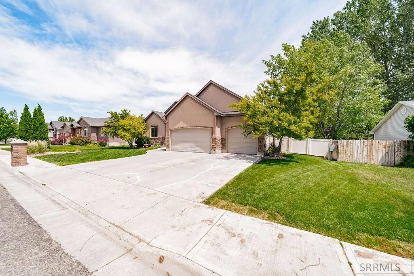
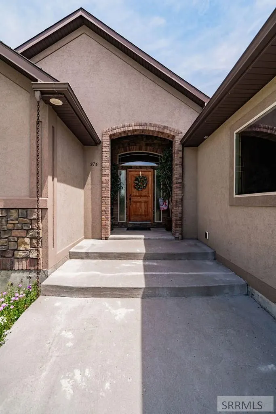
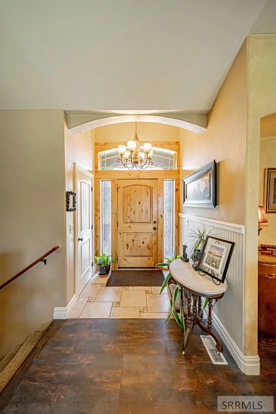
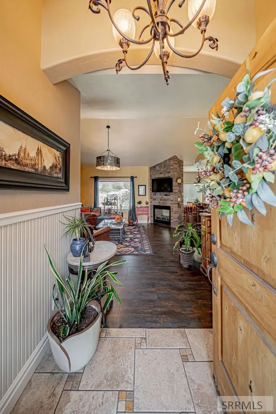
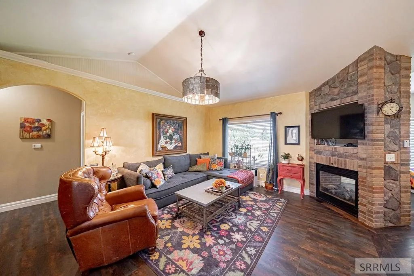
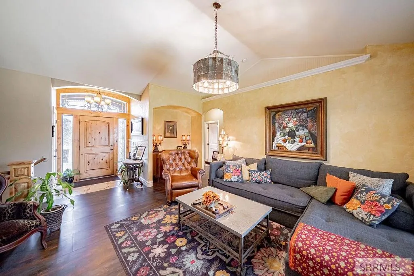
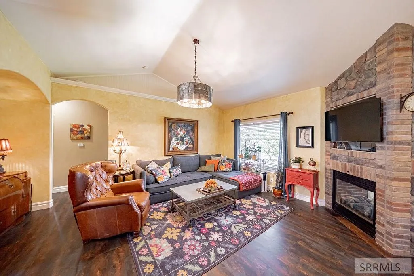
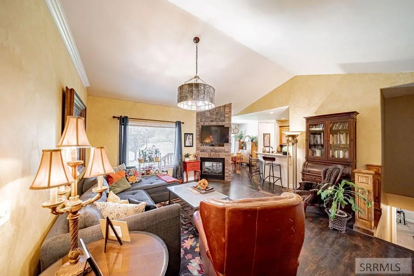
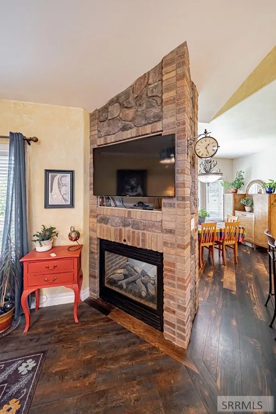
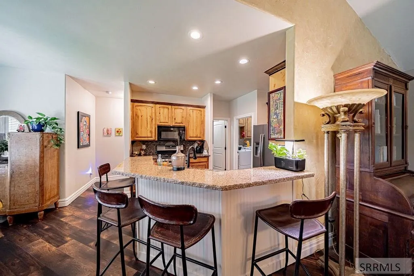
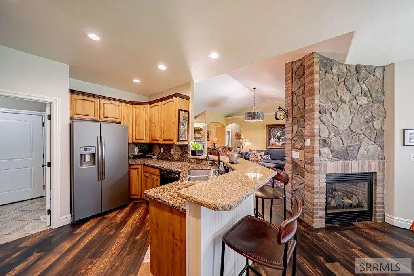
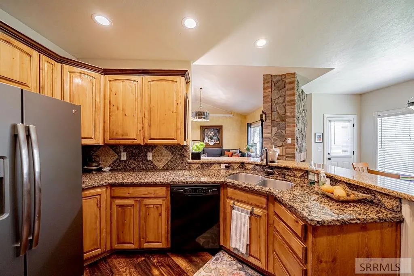
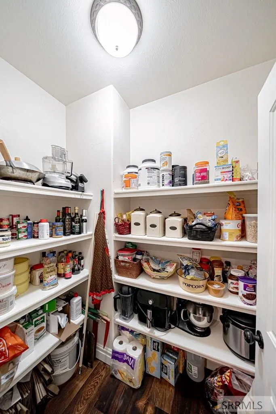
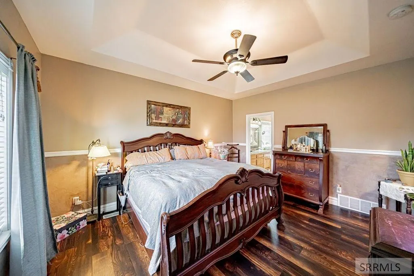
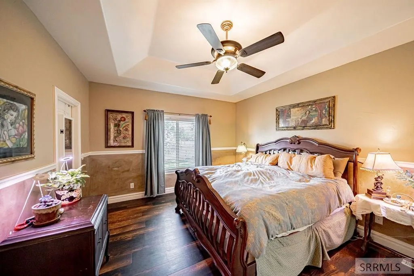
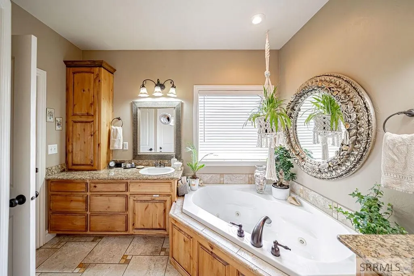
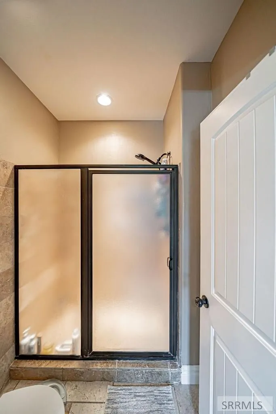
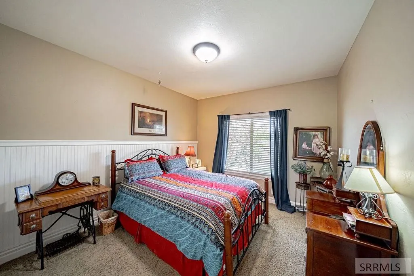
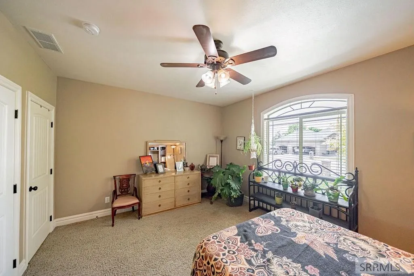
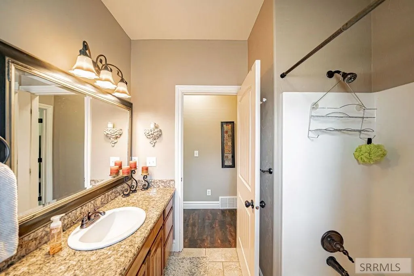
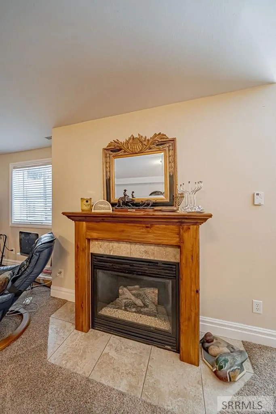
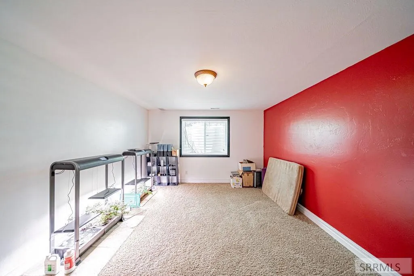
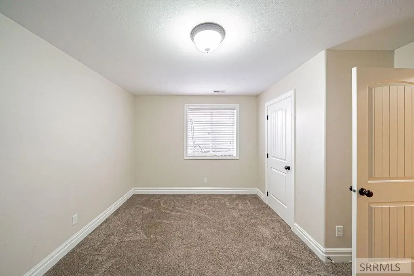
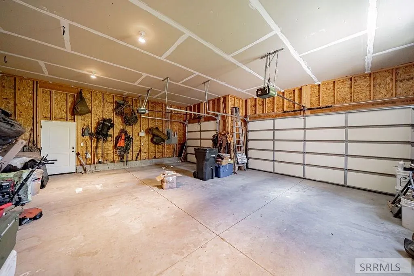
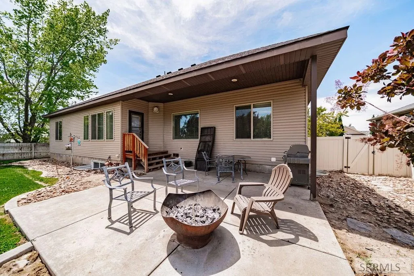
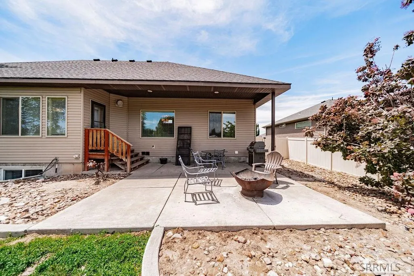
Premium hard-surface flooring, granite countertops, and solid wood cabinetry throughout. Open floor plan with no wasted space. Two natural gas fireplaces add warmth and character to both the main floor and basement living areas. Large basement bedrooms are perfect for teens or guests. The master suite is privately situated away from the rest of the upper floor plan. Generous garage space, a private fenced backyard, and a convenient location close to stores, post office, and banks. Schedule your appointment to see it today.
| Elementary School | Middle School | High School |
|---|---|---|
| Harwood 251EL Elementary School | Midway 251JH Middle School | Rigby 251HS High School |
| Price History | |
|---|---|
| 6/17/2026 | Listed $535,000 |
General Features
| Sewer | Public Sewer |
|---|---|
| Heating | Natural Gas,Forced Air |
| Cooling | Central Air |
| Roof | Asphalt Shingle |
| Appliances | Dishwasher,Disposal,Microwave,Vented Exhaust Fan,Gas Range,Refrigerator,Gas Water Heater,Water Softener Owned |
| Development Status | Existing |
| Garage Spaces | 3 |
| Gas Y/N | Natural Gas |
| Patio/Porch Features | Patio |
| Architectural Style | Traditional |
| Construction Materials | Frame,Brick,Stone,Stucco |
| Exclusions | Personal Property, Washer & Dryer, Fire Pit, Metal Flowers In Back Yard, Tv Mounts & Tv Negotiable |
| Year Built | 2007 |
| Electric | Rocky Mountain Power |
| Levels | One |
| Property Subtype | Single Family Residence |
| Tax Year | 2025 |
| County | Jefferson |
| Property Type | Residential |
| HOA | false |
| Attached Garage | true |
| Subdivision Name | Hunter Creek-Jef |
| Garage Y/N | true |
| Full Baths | 3 |
| Status | Pending |
| Directions | Corner of State St and Hwy 48 in Rigby. West on Hwy 48. Turn right on 3rd W and travel north to 1st N. Left on 1st N and travel to 4th W. Right to address. |
| High School | Rigby 251HS |
| City | Rigby |
| Zoning Description | Rigby-R1-Residential Sngl Fam |
| Lot Size Units | Square Feet |
| Lot Size Square Feet | 10454.4 |
| Carport Y/N | false |
| Spa Features | Bath |
| Elementary School | Harwood 251EL |
| Tax Annual Amount | 2845 |
| Middle/Junior High School | Midway 251JH |
| Building Area Units | Square Feet |
| Living Area Units | Square Feet |
| Standard Status | Pending |
| Lease Amount Frequency | Monthly |
| Legal Description | Lot 6 in Block 1 of Hunter Creek Estates Division 1 |
Interior Features
| Interior Amenities | Master Downstairs,Master Bath,Pantry,Ceiling Fan(s),Garage Door Opener,Vaulted Ceiling(s),Walk-In Closet(s) |
|---|---|
| Basement | Finished,Full |
| Flooring | Hardwood,Tile |
| Fireplace Features | 2 |
| Air Conditioning Y/N | true |
| Heating Y/N | true |
| Fireplace Y/N | true |
| Above Grade Finished Area | 1720 |
| Laundry Features | Main Level |
| Total Bedrooms | 6 |
| Below Grade Finished Area | 1720 |
| Below Grade Finished Area Unit Type | Square Feet |
| Above Grade Finished Area Unit Type | Square Feet |
| Total Baths | 3 |
| RoomBasementArea | 1720 |
Exterior Features
| Fencing | Vinyl,Full,Privacy |
|---|---|
| Parking Features | 3 Stalls,Attached,Garage Door Opener,Concrete |
| Lot Features | Established Lawn,Sprinkler System-Partial |
| Water Source | Public |
| Total Parking | 3 |
| Inclusions | Refrigerator, Oven/Range, Water Softener, Microwave, Dishwasher |
| Lot Size Area | 10454.4 |
| Foundation Details | Concrete Perimeter |
| Spa | true |
| Building Area Total | 3440 |
| Lot Size Acres | 0.24 |
| Covered Spaces | 3 |
Amenities
- Foreclosure
- Views
- Short Sale
- New Construction
- Adult 55+
- Lease To Own
- No HOA Fees
- Furnished
- Primary On Main
- Air Conditioning
- Seller Finance
- Green
- Fixer Upper
- Horse
- Golf
- Fireplace
- Deck
- Garage
- Basement
- Pool
Property vs Single Family Average in 83442
Price
Taxes
Year Built
 The data relating to real estate for sale on this web site comes in part from the IDX Program of the Snake River Regional Multiple Listing Service © 2026.
Information provided is deemed reliable but not guaranteed. All properties are subject to prior sale, change or withdrawal. The information being provided is for consumers personal, non-commercial use and may not be used for any purpose other than to identify prospective properties consumers may be interested in purchasing.
This content
The data relating to real estate for sale on this web site comes in part from the IDX Program of the Snake River Regional Multiple Listing Service © 2026.
Information provided is deemed reliable but not guaranteed. All properties are subject to prior sale, change or withdrawal. The information being provided is for consumers personal, non-commercial use and may not be used for any purpose other than to identify prospective properties consumers may be interested in purchasing.
This content
