
Price Reduction
Address
661 Glacier Ave, Shelley, ID
Price
$ 625,000
Property Attributes
- MLS#2185729
- TypeSingle Family
- Listing Status Active
- CountyBingham
- CityShelley
- NeighborhoodThe Parks
- Zip83274
- StyleRanch
- Year Built2026
- Taxes$ 179
- Price$ 625,000
- Bedrooms3
- Full Bathrooms2
- Half Bathrooms0
- Sqr Footage3622
- Lot Size0.51 Acres
Data Source:
Snake River MLS
Property Description
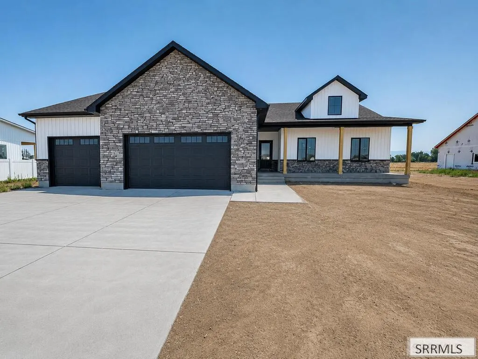
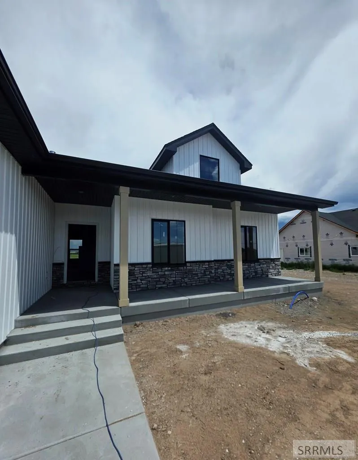
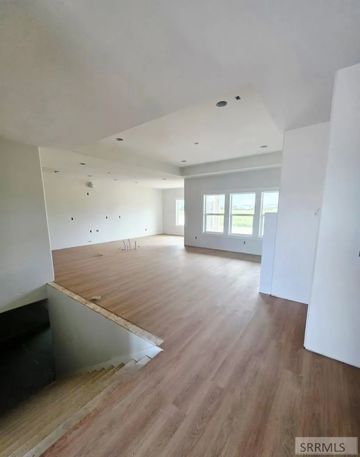
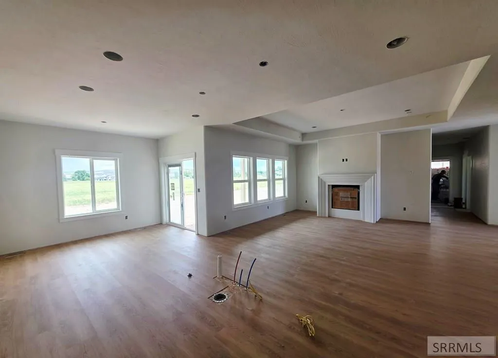
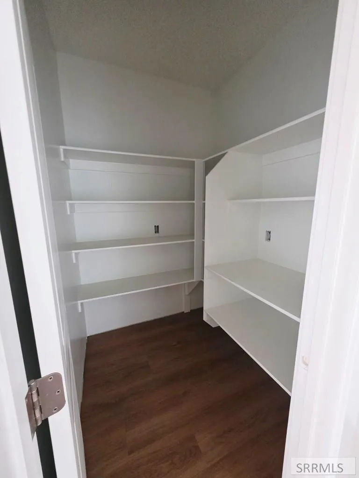
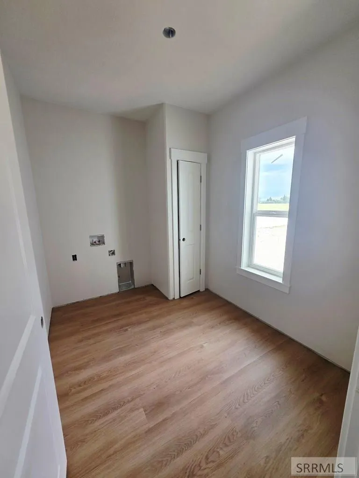
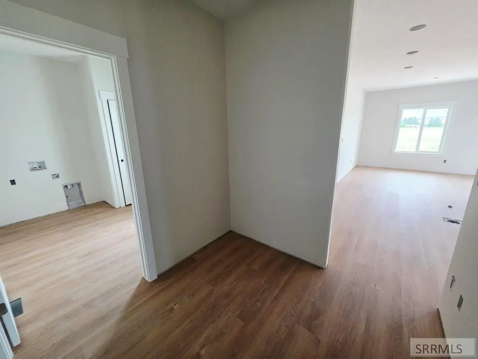
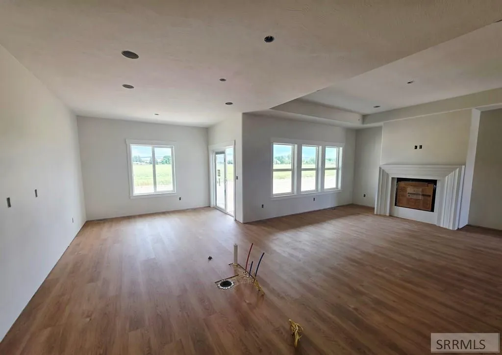
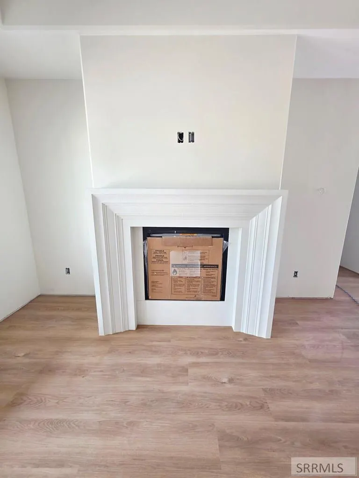
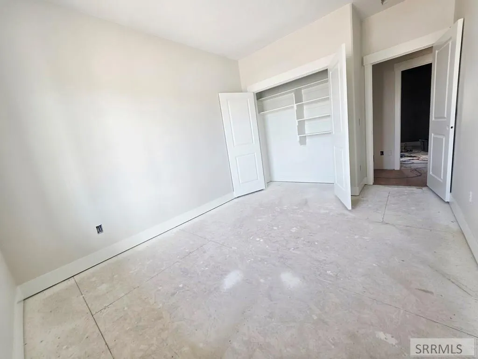
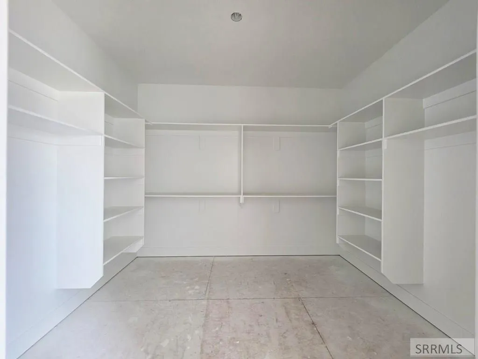
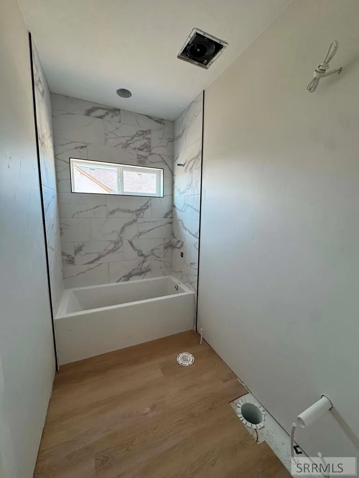
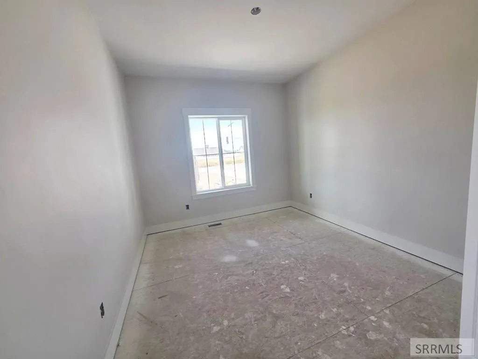
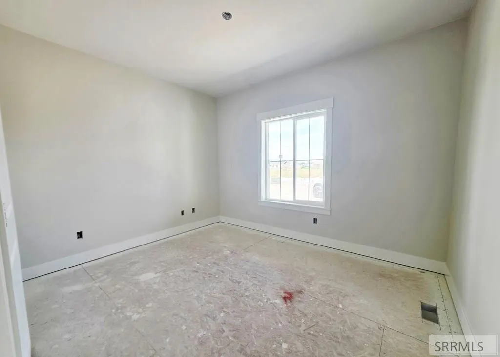
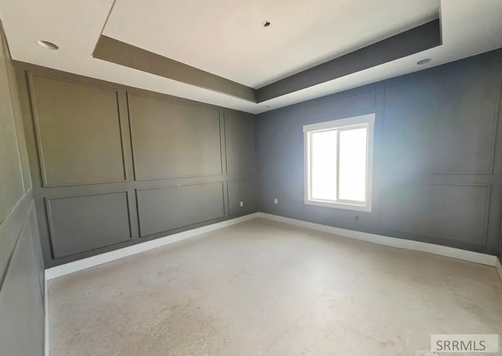
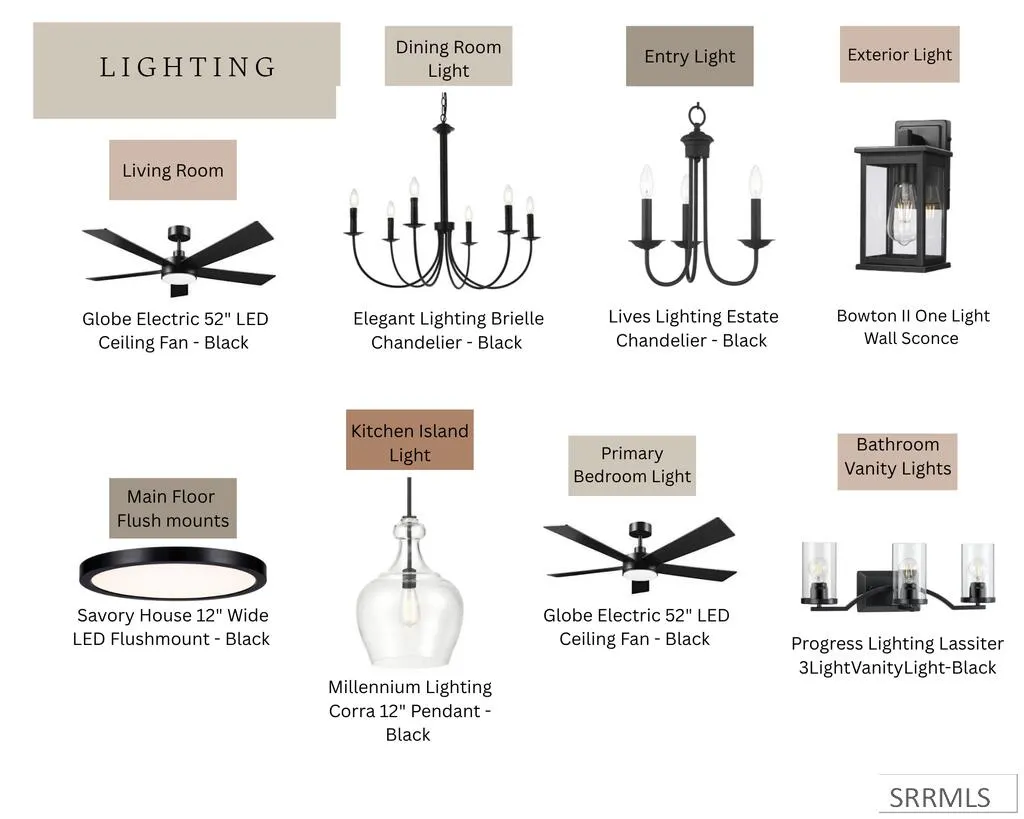
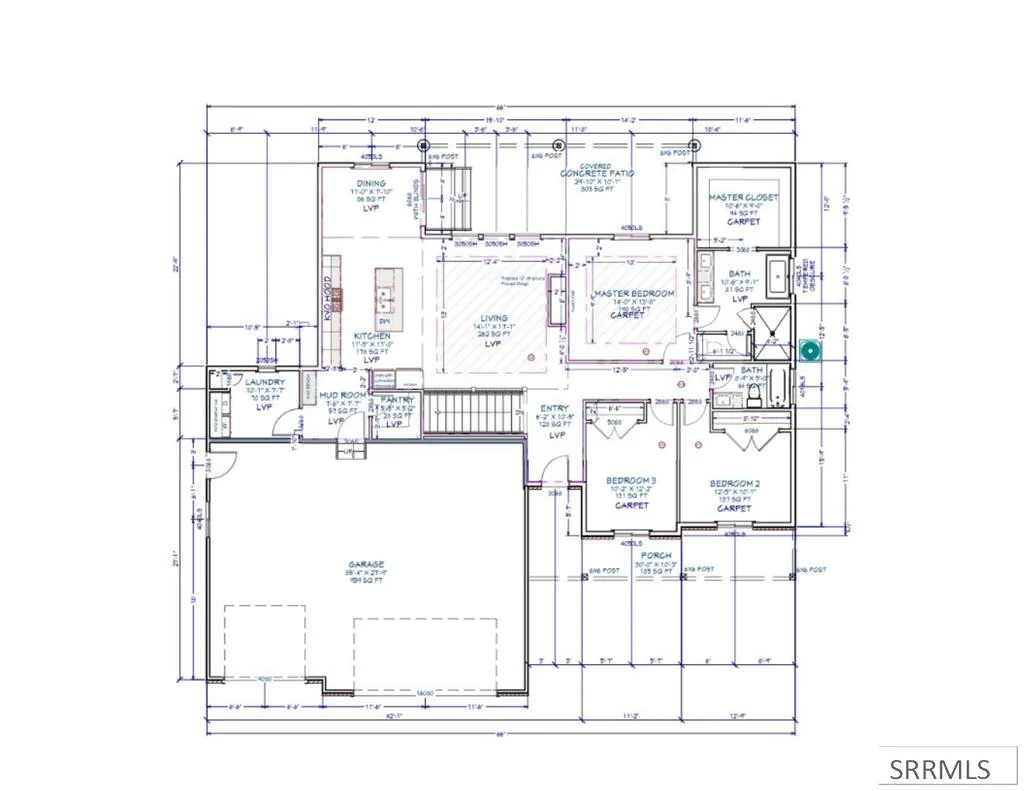
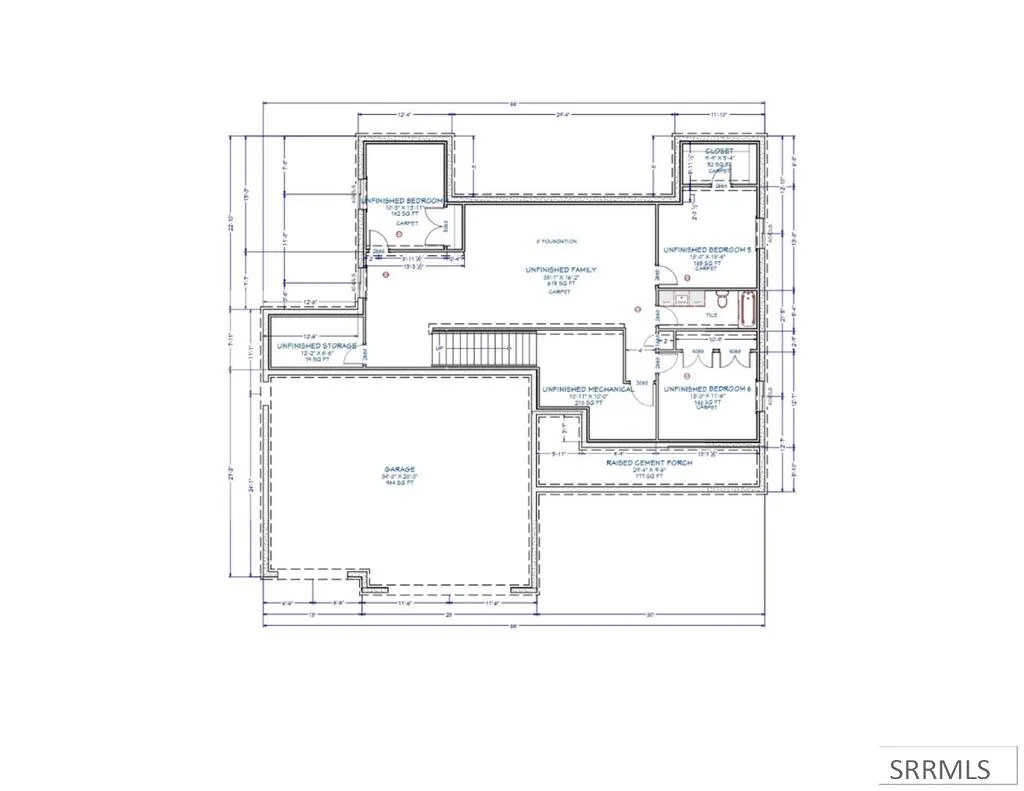
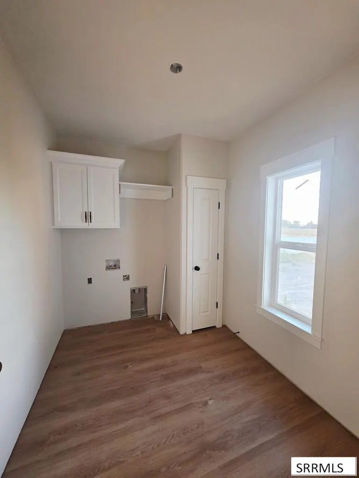
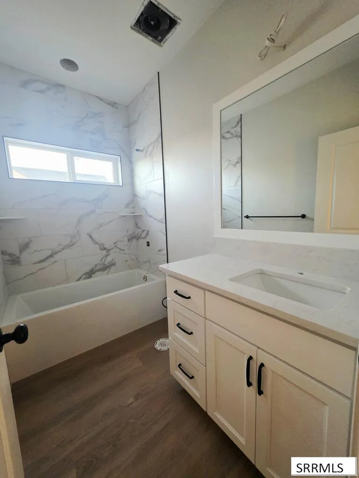
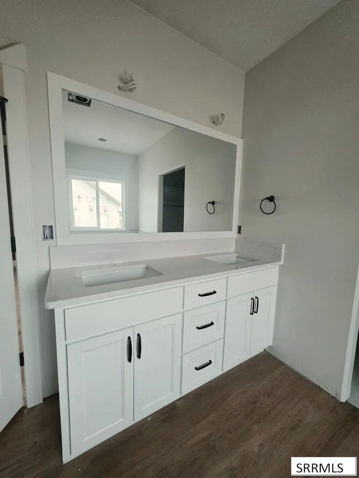
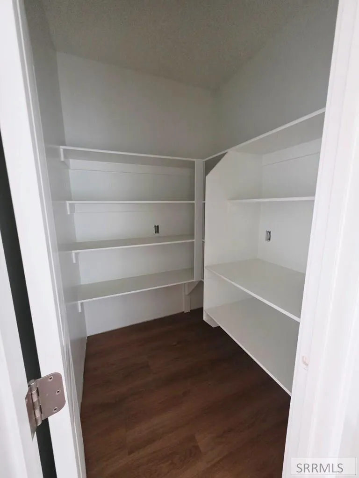
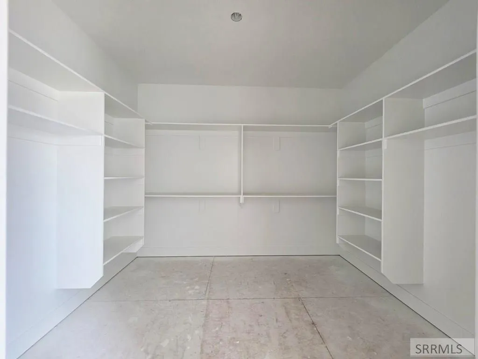
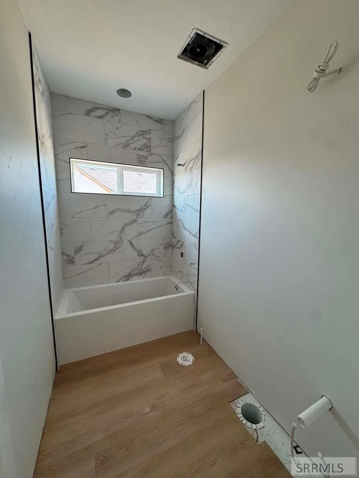
The Ashwood plan blends style and function in every detail. Enjoy an oversized front covered porch and a spacious 3-car garage. Inside, 9' ceilings and LVP flooring (except in bedrooms, stairs, and primary closet) give the main floor a bright, open feel. The kitchen features a farmhouse sink, custom range hood, upgraded appliances, pantry workstation, and painted cabinets. A large island with pendant lighting adds extra charm. The living room centers around a gas fireplace. The laundry room includes a Cabinets and a hanging rod above the washer and dryer. Black finishes throughout enhance the home's modern design. Bathrooms feature tile shower surrounds, and the luxurious primary bath includes a freestanding tub, double sinks, and a walk-in shower. Additional features include a full A/C system, central vacuum, and whole-house rain gutters. This home is built for approximately September 2026. Basement HVAC & Plumbing will be roughed in. ***Finish date: October 2026***Basement HVAC & Plumbing will be Roughed in.******Option to Finish Basement for additional $45,000.00 (this could change the completion date)***Tax information is for land only and will change once the home is taxed. Buyer to verify. ***
| Elementary School | Middle School | High School |
|---|---|---|
| Sunrise Elementary-1-2 60EL Elementary School | Shelley/hobbs 60JH Middle School | Shelley 60HS High School |
| Price History | |
|---|---|
| 4/21/2026 | Listed $663,000 |
| 8/28/2026 | 6$625,000 |
General Features
| Sewer | Public Sewer |
|---|---|
| Heating | Natural Gas,Forced Air |
| Cooling | Central Air |
| Roof | Asphalt Shingle |
| Appliances | Dishwasher,Disposal,Microwave,Gas Water Heater |
| Development Status | Under Construction |
| HOA Fee | 118 |
| Garage Spaces | 3 |
| Gas Y/N | Natural Gas |
| Patio/Porch Features | 1,Covered,Patio |
| Architectural Style | Ranch |
| Construction Materials | Frame,Stone,Vinyl Siding |
| Exclusions | Seller's Personal Property |
| Year Built | 2026 |
| Electric | Rocky Mountain Power |
| View | Mountain(s) |
| Levels | One |
| Property Subtype | Single Family Residence |
| Tax Year | 2025 |
| Assoc Fee Paid Per | Annually |
| County | Bingham |
| Property Type | Residential |
| HOA | true |
| Attached Garage | true |
| Subdivision Name | The Parks |
| Garage Y/N | true |
| Full Baths | 2 |
| Status | Active |
| Directions | for quickest directions use gps with address. Here is a google pin to house: https://maps.app.goo.gl/aorPD1CkhJdAkawS9 |
| High School | Shelley 60HS |
| City | Shelley |
| Zoning Description | Bingham-R-Residential |
| Lot Size Units | Square Feet |
| Lot Size Square Feet | 22215.6 |
| Carport Y/N | false |
| Elementary School | Sunrise Elementary-1-2 60EL |
| Tax Annual Amount | 179 |
| Middle/Junior High School | Shelley/hobbs 60JH |
| Virtual Tour | https://drive.google.com/file/d/1DbVytWRrCqUXVQDYGGuIMfrMpn1nDGq7/view?usp=drive_link |
| Building Area Units | Square Feet |
| Living Area Units | Square Feet |
| Standard Status | Active |
| Lease Amount Frequency | Monthly |
| Legal Description | T1N R37E SEC 33 THE PARKS SUB #2 BLK 6 LOT 25 |
Interior Features
| Interior Amenities | Ceiling Fan(s),Central Vacuum |
|---|---|
| Basement | Full,Unfinished |
| Flooring | Luxury Vinyl |
| Fireplace Features | 1,Gas,Insert |
| Air Conditioning Y/N | true |
| Heating Y/N | true |
| Fireplace Y/N | true |
| Above Grade Finished Area | 1811 |
| Laundry Features | Main Level |
| Total Bedrooms | 3 |
| Below Grade Finished Area | 1811 |
| Below Grade Finished Area Unit Type | Square Feet |
| Above Grade Finished Area Unit Type | Square Feet |
| Total Baths | 2 |
| RoomBasementArea | 1811 |
Exterior Features
| Fencing | None |
|---|---|
| Parking Features | 3 Stalls,Attached,Concrete |
| Lot Features | None |
| Water Source | Public |
| Total Parking | 3 |
| Inclusions | Microwave/Wall Oven Combo, Cooktop, Dishwasher |
| Lot Size Area | 22215.6 |
| Foundation Details | Concrete Perimeter |
| Building Area Total | 3622 |
| Lot Size Acres | 0.51 |
| Covered Spaces | 3 |
Amenities
- Foreclosure
- Views
- Short Sale
- New Construction
- Adult 55+
- Lease To Own
- No HOA Fees
- Furnished
- Primary On Main
- Air Conditioning
- Seller Finance
- Green
- Fixer Upper
- Horse
- Golf
- Fireplace
- Deck
- Garage
- Basement
- Pool
Property vs Single Family Average in 83274
Price
Taxes
Year Built
 The data relating to real estate for sale on this web site comes in part from the IDX Program of the Snake River Regional Multiple Listing Service © 2026.
Information provided is deemed reliable but not guaranteed. All properties are subject to prior sale, change or withdrawal. The information being provided is for consumers personal, non-commercial use and may not be used for any purpose other than to identify prospective properties consumers may be interested in purchasing.
This content
The data relating to real estate for sale on this web site comes in part from the IDX Program of the Snake River Regional Multiple Listing Service © 2026.
Information provided is deemed reliable but not guaranteed. All properties are subject to prior sale, change or withdrawal. The information being provided is for consumers personal, non-commercial use and may not be used for any purpose other than to identify prospective properties consumers may be interested in purchasing.
This content
